Last updated October 15, 2026
ADU Permits, Codes & Inspections in CA: What You Need to Know
California wrote its ADU laws to say yes. AB 68, SB 13, and SB 9 stripped away parking requirements near transit, capped fees, and forced cities to approve applications within 60 days. But the state law is a floor, not the whole room. Cities like Thousand Oaks still apply local zoning overlays, fire district rules, and utility district requirements that the state statutes never mention. If you read only Sacramento’s version of the law, you walk into the permit office missing half the package. This guide covers both layers: what the state mandates, what Thousand Oaks and Ventura County add on top, and the inspection sequence that carries a build from first dig to final sign-off. For The Complete Guide to ADU in Thousand Oaks, see our deeper walkthrough.
Quick Answer
ADU permits in California are governed first by state law (which requires every city to allow at least one ADU and one JADU on any single-family lot, caps impact fees, and limits design review) and second by local ordinances (which control setbacks, height, lot coverage, and fire-safety overlays). In Thousand Oaks, a standard detached ADU takes roughly 4 to 8 months from application to approved permit, costs $8,000 to $18,000 in permit and impact fees, and passes through a fixed inspection sequence: foundation, framing, mechanical-electrical-plumbing (MEP), insulation, and final.
Table of Contents
- State ADU Law vs. Thousand Oaks Municipal Code: What the City Can and Cannot Restrict
- Ventura County Fire Department Overlay Zones: What They Add to Your Permit Package
- What ADU Permits Cost in Thousand Oaks: A Line-Item Breakdown
- The Five Standard ADU Inspections and What Inspectors Actually Check
- Utility Connections: Water, Sewer, Electrical, and When a Separate Meter Is Required
- What Happens to an Unpermitted ADU When the Property Sells
- The Permitting Timeline, Step by Step
- Prefab and Modular ADUs: How Their Permitting Path Differs
State ADU Law vs. Thousand Oaks Municipal Code: What the City Can and Cannot Restrict
California Government Code Section 65852.2 sets the ADU baseline for every city in the state. A city must allow one detached ADU up to 1,200 square feet, one attached ADU up to 50% of the primary dwelling’s size, and one junior ADU (JADU) of up to 500 square feet inside an existing or proposed single-family home. The city must respond to a permit application within 60 days. It cannot require replacement parking if the ADU is within a half mile of public transit or in an historic district. It cannot impose impact fees on an ADU under 750 square feet, and fees on larger ADUs must be proportional to the square footage relative to the primary home.
What the state does not override is local zoning. Thousand Oaks Municipal Code Title 9 Division 2 Chapter 4 lays out the local ADU standards, and this is where homeowners get surprised. The city sets its own setbacks (generally 4 feet for side and rear yards on a standard lot), its own height limit (16 feet for a detached ADU, or 18 feet if within a half mile of a major transit stop and matching the primary dwelling’s roof pitch), and its own lot coverage maximum. Thousand Oaks also requires a 10-foot separation between the ADU and the primary dwelling when the ADU has a wall over 12 feet tall facing the main house.
Here is the list of items the City of Thousand Oaks can still legally require, even under current California law:
- Setbacks: A minimum rear setback of 4 feet and a side setback of 4 feet for detached ADUs on standard lots. Corner lots and reversed corner lots get different treatment and often need a site plan review.
- Height: 16 feet maximum in most residential zones, with the 18-foot allowance tied to transit proximity and roof pitch matching. The city measures height from the original grade, not from any fill or berm you add.
- Lot coverage: ADU footprint plus primary dwelling plus accessory structures cannot exceed the zone’s maximum lot coverage. In R1-8 and R1-10 zones, that cap is typically 40% of total lot area. This is one of the most common rejections we see in Lynn Ranch and Wildwood, where lots are larger but existing homes and pools already consume much of the allowed coverage.
- Design compatibility: Thousand Oaks can require that the ADU’s exterior materials, colors, and roof form match the primary dwelling. The state limits design review to objective standards, but objective still means you cannot paint the ADU lime green if the main house is stucco tan.
- Fire-hardening: Any ADU in a Very High Fire Hazard Severity Zone must meet Chapter 7A of the California Building Code for exterior construction, and the city enforces this through the Ventura County Fire Department review.
- Soils and drainage: Thousand Oaks has expansive clay soils across much of the Conejo Valley. The city requires a soils report for any ADU over 1,000 square feet or any foundation deeper than 4 feet, and a drainage plan that keeps roof and surface water on your lot.
The practical takeaway: state law tells you what the city must allow. The municipal code tells you what the city will actually measure when the plans go in for review. Both matter. If you want a deeper look at how these local conditions shape a build, our ADU Builders in Thousand Oaks page walks through real build scenarios.
Ventura County Fire Department Overlay Zones: What They Add to Your Permit Package
Ventura County is not a single fire environment. The coastal plain, the foothills, and the canyons have different fuel loads, different wind patterns, and different fire history. The Ventura County Fire Department (VCFD) maps all of this into Fire Hazard Severity Zones, and parts of Thousand Oaks fall into Moderate, High, and Very High zones. If your lot is inside a VHFHSZ (Very High Fire Hazard Severity Zone), the permit package changes materially.
The first change is document volume. A VHFHSZ ADU requires a Wildland-Urban Interface (WUI) compliance plan, drawn by a design professional, that specifies the construction materials for the roof covering, exterior walls, eaves, vents, windows, and doors. Every one of those components must meet the ignition-resistant standards in California Building Code Chapter 7A. That means Class A roof covering (asphalt composition shingles with a fiberglass mat, or standing seam metal), ember-resistant vents with 1/8-inch screens, double-pane tempered glass windows, and an exterior wall assembly rated for at least one hour of flame contact.
The second change is the defensible space requirement. VCFD enforces a 100-foot defensible space buffer around any new structure in a VHFHSZ. Before the final inspection, the fire inspector verifies that vegetation is cleared, ladders of fuel (shrubs under trees, dead material) are removed, and access paths meet the minimum width for fire engine turnaround. If your ADU is at the bottom of a slope, the required clearances increase because fire runs uphill.
The third change is timing. A WUI review adds 2 to 4 weeks to the permit timeline in Ventura County, depending on the season. Spring applications move faster. August and September applications stack up behind vegetation management enforcement, because the department is busy doing exactly what you are planning to do on your own lot.
If your property sits in the Wildwood Mesa, North Ranch hillsides, or anywhere along the Lang Ranch ridgeline, assume the VHFHSZ overlay applies until the fire department tells you otherwise. The overlay is not a veto. It is a list of material specifications and lot conditions. We have permitted ADUs in these zones, and the builds do not have to cost dramatically more, but the materials need to be selected with fire performance in mind from day one, not swapped in at inspection time. For homeowners weighing a garage conversion under the same rules, our Garage Conversion Contractor in Thousand Oaks page covers how VCFD treats existing structures differently from new detached builds.
What ADU Permits Cost in Thousand Oaks: A Line-Item Breakdown
Anyone can quote you a national average. Here is what a Thousand Oaks ADU permit actually costs, line by line, based on the fee schedules current as of this writing. The city updates its fee resolution annually, so treat these numbers as ranges to plan against, not fixed price tags.
- Plan check fee: $1,200 to $2,800 depending on ADU size, complexity, and whether WUI review is required. The city charges plan check as a percentage of the building valuation, and the percentage drops as the project value rises.
- Building permit fee: $1,800 to $4,500 for a typical 400 to 800 square foot detached ADU. This fee is also valuation-based.
- Electrical, plumbing, and mechanical permits: $600 to $1,800 combined. Each trade is a separate line item on the permit, and each triggers its own inspection.
- School impact fees: $0 for ADUs under 750 square feet because state law exempts them. For ADUs 750 square feet and larger, Conejo Valley Unified School District charges roughly $4.00 per square foot of ADU area, which comes to $3,000 to $4,800 on a 1,000 square foot unit. This is the single fee that most often changes the project budget mid-planning.
- Water and sewer connection fees: Calleguas Municipal Water District charges a connection fee of $1,500 to $3,000 if you need a new or up-sized meter. The sewer lateral fee from the city runs $800 to $1,500 if a new connection point is required. If the ADU ties into the existing home’s lines without a new lateral, these fees drop substantially.
- Ventura County Fire Department review fee: $300 to $700 for the WUI plan review, applicable only in fire hazard zones.
- Soils report: $1,500 to $4,000 from a geotechnical engineer, applicable to ADUs over 1,000 square feet or on sloped lots. This is an engineering fee, not a city fee, but it is a required submittal before the city will complete plan review on those builds.
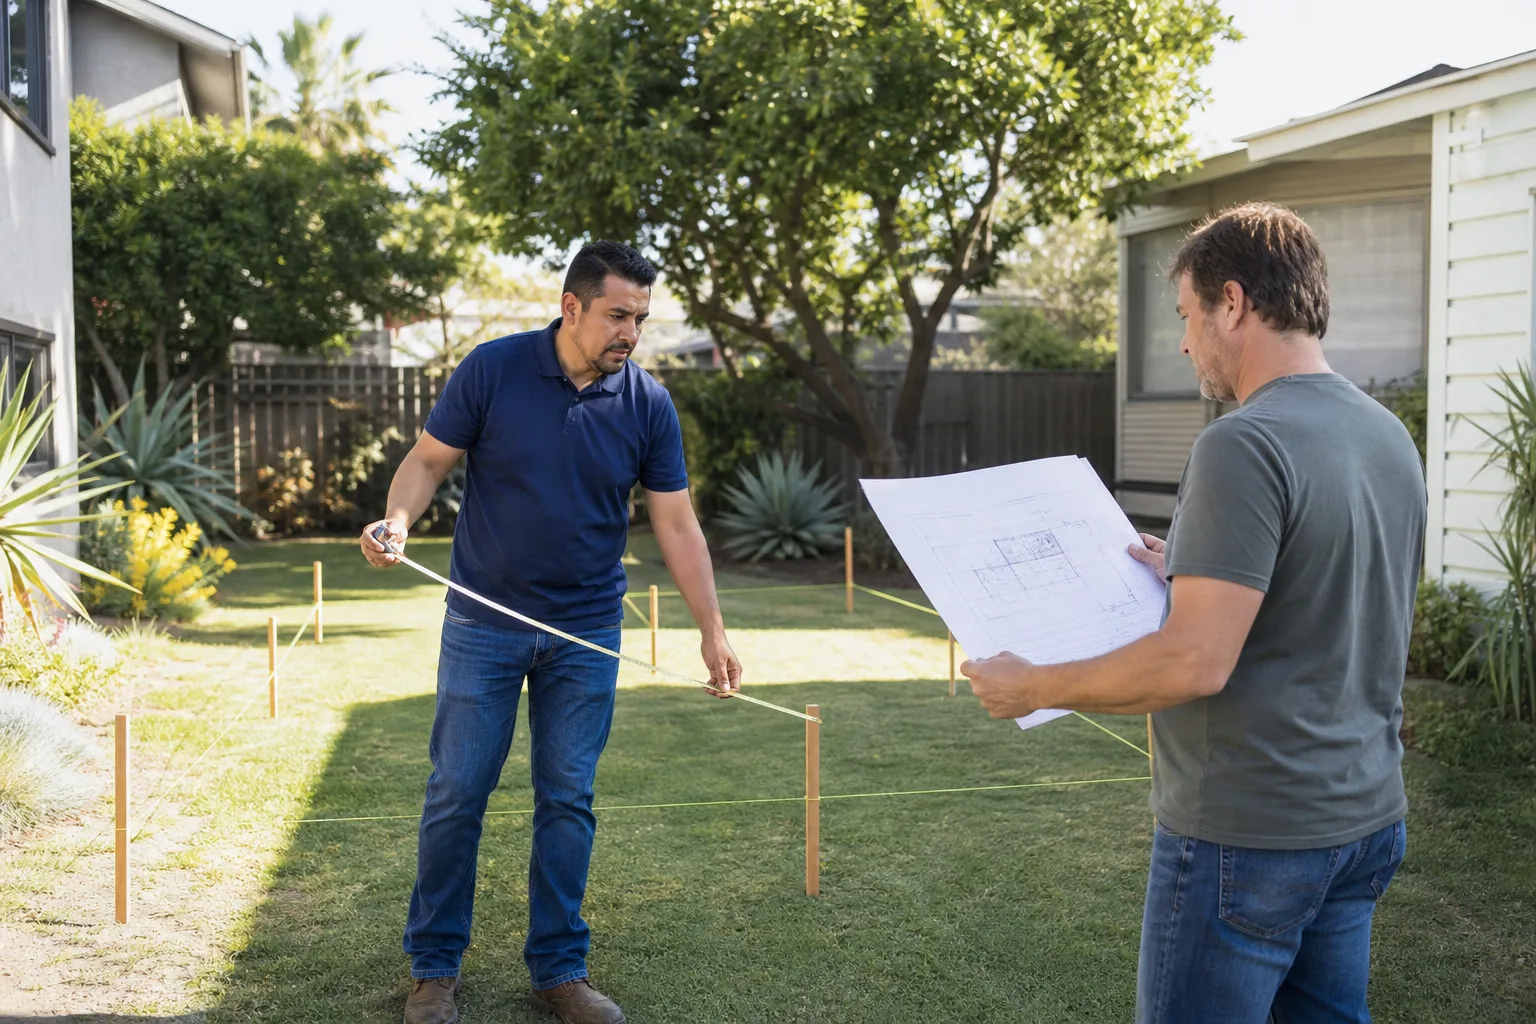
- Survey and site plan: $800 to $2,500. You need a current boundary survey and a scaled site plan showing existing structures, proposed ADU location, setbacks, and drainage flow.
Total, a standard 600 square foot detached ADU in a non-fire-zone part of Thousand Oaks should carry roughly $8,000 to $14,000 in permits and city-facing fees. The same ADU in a VHFHSZ adds $2,000 to $4,000 for the WUI review and hardening documents. A 1,100 square foot ADU crosses the 750 square foot school fee threshold and lands around $14,000 to $18,000 all-in.
These numbers represent the check you write to the city, school district, and water district. They do not include architecture, engineering, or construction. When we put a written price in front of a Thousand Oaks homeowner, the permit fees are broken out separately so you can see exactly what the city is charging and what the build itself costs. That number goes in writing before anything gets signed.
The Five Standard ADU Inspections and What Inspectors Actually Check
The inspection sequence for a detached ADU in Thousand Oaks is predictable. There are five standard visits, and each one is a gate. You do not proceed to the next inspection until the previous one passes. Here is what each inspector looks for, in order.
- Foundation inspection (also called a pre-pour or forms inspection). This happens before any concrete is poured. The inspector checks the footing depth and width against the approved plans, looks at the reinforcing steel layout (size, spacing, clearance from soil), confirms the anchor bolt placement matches the plan, and verifies that the forms are set at the correct elevation. In Thousand Oaks, where expansive clay soils are common, the inspector also confirms that the specified under-slab vapor barrier and sand base are in place. Missing anchor bolts or rebar that sits below its required clearance are the two most common callouts.
- Framing inspection. This is the most detailed of the five. The inspector checks every load path: studs, headers, rafters or trusses, hold-downs, shear wall nailing, and ceiling joists. The architectural plans on file are the standard of comparison. Any field change not documented on an approved revision is a failure. The framing inspection also includes the roof structure, the rough openings for windows and doors, and the fire blocking inside wall cavities. If you are in a fire hazard zone, the inspector verifies that the eave and vent details match the Chapter 7A submittal.
- Mechanical, electrical, and plumbing (MEP) rough inspection. This happens after framing passes and before insulation goes in. The inspector walks the wall cavities and finds every pipe, wire, and duct run. The electrical check covers wire gauge, circuit loading, box fill, and grounding. The plumbing check covers supply line sizing, drain slope, vent routing, and water heater location. The mechanical check covers duct sizing and airflow, plus the required 50% of living space as natural ventilation if you are not using mechanical ventilation throughout. A common Thousand Oaks-specific callout is venting the kitchen exhaust to the exterior rather than into the attic, which the code requires regardless of what older homes in the neighborhood did.
- Insulation inspection. Once the MEP work passes, insulation goes into the walls, floor, and ceiling. The inspector verifies the R-value matches the Title 24 energy calculations filed with the permit. In the Conejo Valley climate zone, that is typically R-21 in 2×6 walls and R-38 in the attic. The inspector also looks at the water heater blanket, the duct sealing, and the weatherstripping on any exterior door installed by this point. If the energy calcs specified a certain window U-factor, the window labels on file must match.
- Final inspection. The last gate. The inspector walks the finished ADU and verifies functioning electrical outlets, a working heating system, operating windows and doors that meet egress size, smoke and carbon monoxide alarms wired into the building electrical system, the water heater strapped and vented, and the site drainage flowing away from the structure. If you are in a VHFHSZ, the fire department does its own final walk on top of the building department’s. Both must sign before you get the Certificate of Occupancy.
One thing homeowners often misunderstand: an inspection is not a quality audit in the sense most people mean. The inspector is checking code compliance against the approved plans, not craftsmanship beyond what the code defines. The difference matters. A wall can be square, plumb, and clean, and still fail because the shear nailing pattern does not match the plan. That is why our build sequence schedules each inspection to happen only after an internal walk has already caught everything we know the inspector will flag. The Garrison Code is the operating rule: show up in the window, price in writing, by the book, leave it clean, stand behind it for a year. Inspections go smoother when the crew has already built to the plan before the inspector arrives.
Utility Connections: Water, Sewer, Electrical, and When a Separate Meter Is Required
An ADU needs three utility connections, and each one has rules about when it may tie into the existing home and when it must stand alone. Getting this wrong creates the kind of permit delay that costs weeks, and the kind of code violation that surfaces later at resale.
Water. A detached ADU in Thousand Oaks may tie into the primary dwelling’s water service line, provided the existing line is sized to supply both structures. A 1-inch service line generally covers a 3-bedroom home plus a 2-bedroom ADU without a pressure drop. If the existing service is 3/4 inch, the water district will require an up-sized line and a new meter. The Calleguas Municipal Water District is the governing agency for most of Thousand Oaks, and its rules are separate from the city’s. The district reviews your plumbing plans during the entitlement process and stamps them before the city will issue a building permit. A separate meter is optional for most detached ADUs, but becomes required if you ever plan to rent the ADU and claim an ADU water allowance, or if the existing service line cannot deliver minimum pressure to both structures during peak use.
Sewer. The default is a new lateral connecting the ADU to the city sewer main, or a tie into the existing lateral at the property line if the line is not already at capacity. Thousand Oaks does not allow a wye connection inside an existing line without a cleanout at the junction, and the inspector verifies the slope on every section of new pipe (1/4 inch per foot for 3-inch lines is the standard). If the ADU is downhill from the sewer main, you are looking at a grinder pump and a pressurized line, which adds both cost and an electrical circuit to the build. Septic systems are a different world entirely: any ADU on septic in Thousand Oaks must demonstrate the system has capacity for the added fixture count, and if it does not, a new system is a $20,000 to $40,000 line item that has killed more than one project.
Electrical. A detached ADU needs a service connection. The cleanest path is a subpanel fed from the primary dwelling’s main panel, provided the main panel has enough spare capacity. An ADU with a kitchen, electric dryer, and mini-split HVAC typically needs a 60 to 100 amp subpanel at 240 volts. If the existing panel is at 100 amps total, the math may not work without a service upgrade. The alternative is a separate meter fed directly from the utility drop or underground lateral. A separate meter is not mandatory in Thousand Oaks for an ADU, but it becomes the only clean option when the existing service lacks capacity or when the ADU is far from the existing panel and the trench cost to reach it exceeds the cost of a new drop. Southern California Edison reviews the electrical plans during permit review and approves the service design before the city issues the permit.
The sequence that trips up new builders: the city will not issue the building permit until the water district has stamped the water plans and Edison has approved the electrical. Those agency reviews are parallel to the city’s plan check, but they are not merged into it. You have three agencies reviewing three pieces of the same build, and all three must clear before the first dig.
What Happens to an Unpermitted ADU When the Property Sells
California law does not grandfather unpermitted structures. There is no statutory period after which an illegal ADU becomes legal by passage of time. If a structure was built without permits, it is unpermitted today, it will be unpermitted in ten years, and it must be disclosed at sale. Sellers who omit it from the disclosure package face rescission claims and fraud exposure under California Civil Code Section 1102, and buyers who purchase with full knowledge of the unpermitted ADU inherit the liability, the code violations, and the resale problem.
The phrase we hear from homeowners is always some version of “it’s been there for years.” The city’s response is that the statute of limitations does not run against continued code violations. Thousand Oaks Code Compliance maintains inspection authority over any structure on any lot within the city, without regard to when the structure was built. When the city receives a complaint (and a sale frequently triggers a neighbor complaint, because a new owner means new construction activity on the lot), Code Compliance opens a case. The options at that point are to demolish the structure, or to bring it into compliance through the same permit process a new build would face, except now the building is already standing.
Bringing an unpermitted ADU into compliance is almost always more expensive than permitting it the first time. The building department charges double permit fees for work done without permits. The inspectors require you to open walls to expose framing, electrical, plumbing, and insulation for inspection, then close them back up. If the work does not meet current code, you repair or replace it. A garage conversion that was finished without permits in Newbury Park or Thousand Oaks proper can easily cost $25,000 to $50,000 to legalize, depending on how much of the original work needs to be opened and corrected.
The sale reality: title companies in Ventura County now flag unpermitted square footage as a title condition. Lenders will not appraise unpermitted square footage for value. Insurance carriers increasingly deny claims tied to unpermitted work. The buyer pool shrinks, the sale price drops by more than the cost of legalization, and the seller carries the disclosure obligation into every negotiation. The math almost never favors waiting. Permitting it now, before the property goes on the market, costs less and yields a higher sale price than selling with the problem attached.
The Permitting Timeline, Step by Step
Here is the realistic sequence from first call to first inspection, based on current City of Thousand Oaks review volumes. Plan on 4 to 8 months for a standard detached ADU, with fire-zone review adding 2 to 4 weeks.
- Survey and soils report (weeks 1 to 3). A licensed surveyor locates the property lines and existing structures. If the ADU is over 1,000 square feet or on a slope, a geotechnical engineer runs the soils analysis now. This work runs parallel to design.
- Schematic design and site plan (weeks 2 to 6). The architect or designer draws the ADU plans, the site plan, and the Title 24 energy calculations. This is also when the fire hazard zone determination happens. If you do not know your zone, the city’s planning counter can tell you in one visit.
- Plan submittal to City of Thousand Oaks (week 6 to 8). The complete package goes in: building plans, site plan, Title 24, soils report, WUI compliance plan if applicable, and the signed application. The city’s intake desk reviews for completeness before the 60-day review clock starts.
- Plan check comments, round one (weeks 10 to 14). The building plan reviewer returns comments. Most first-round submissions in Thousand Oaks get between 5 and 20 comments. Typical comments cover setback dimensions, shear wall callouts, roof drainage, and missing fire hardening details.
- Resubmittal and agency stamps (weeks 14 to 20). You address the comments and resubmit. In parallel, the water district and Edison review their pieces. The three agencies must all clear before the permit issues.
- Permit issuance (weeks 20 to 24). The permit is ready. You pay the permit fees, pick up the approved plan set, and post the permit card on site. Construction can begin the same week.
- Construction and inspections (weeks 24 to 44). A standard 600 square foot detached ADU builds in 3 to 4 months, including the five inspection gates. Fire-zone builds run 1 to 2 weeks longer because of the additional fire department final.
That is the full arc, from “we want an ADU” to a finished, permitted, inspectable unit. The calendar is not under your control, but the sequence is fixed. Every stage has a gate, and none of the gates close early in Thousand Oaks. For a broader look at how this fits into the full build process, start at our Fielding ADU Thousand Oaks home page.
Prefab and Modular ADUs: How Their Permitting Path Differs
Prefab ADUs do not skip the permit process. What changes is where the engineering happens and who carries the liability for the factory-built portion. The city’s role is identical: plan check, permit, inspections. The factory’s role is different: the structural engineering for the module itself is done and sealed by the manufacturer’s engineer, then reviewed by a third-party inspection agency, and finally reviewed by the City of Thousand Oaks plan checker for compliance with local amendments.
The practical difference for a Thousand Oaks homeowner is that a prefab ADU from a manufacturer like Dvele or Mighty Buildings arrives at the plan check counter with a complete engineering package already done. The city reviews that package alongside your site plan, foundation design, and utility plan. The building inspector then checks the foundation and the site work on the same schedule as a conventional build, and the factory module itself is subject to a state-managed inspection at the factory (HUD or DCA oversight depending on the unit type) before it ever ships.
Structurally, a modular unit built in a factory is not weaker than one framed on site; it is built to the same California Building Code and often holds tighter tolerances because the factory manages the environment. What the prefab path changes for you is the front-end sequence. You sign a contract with the manufacturer, the manufacturer delivers the engineering, and the site general contractor handles foundation, utilities, set, and finish. The permit package still lists the same five inspections, but the framing inspection on a modular unit often covers the foundation anchor system and the module set rather than the wall-by-wall framing walk a stick-built ADU gets.
The brands we work with span the spectrum: Dvele and Plant Prefab for higher-spec designs, Mighty Buildings for panelized 3D-printed wall systems, and Boxabl for compact single-unit ADUs. Each one brings a different engineering package to the permit desk, and each one has different lead times, foundation requirements, and crane access needs. The right choice depends on your lot geometry, your budget, and how much of the build you want to happen inside a factory versus in your backyard, as we compare in DIY vs Professional ADU: The Thousand Oaks Homeowner’s Decision Guide. A conventional build with James Hardie siding remains the right answer on lots where crane access is impossible or where the client wants a fully custom layout.
For a room addition attached to the existing home rather than a separate ADU, the permitting path is similar but the reviews differ. See our Room Addition Contractor in Thousand Oaks page for how the city treats attached square footage.
Common Mistakes to Avoid
- Reading only the state law before you design. AB 68 and SB 9 tell you what California requires cities to allow. They do not tell you about Thousand Oaks setback minimums, Ventura County Fire Department overlays, or Calleguas water district pipe sizing. Design against the local code, not the state summary.
- Buying an “ADU kit” without checking the engineering package. Some online kits ship with plans that are not sealed by a California-licensed engineer, which means the city will reject them at intake. You lose weeks before the review clock even starts.
- Reserving a builder before the soils report comes back. Thousand Oaks expansive clay changes foundation design. If the builder priced a 12-inch footing and the geotech report calls for 24 inches with more steel, the price moves. Get the soils report first, then lock pricing.
- Hiding behind the 60-day rule. The state requires cities to respond within 60 days. It does not require them to approve within 60 days. A single resubmittal round resets the clock, and agency reviews from the water district and Edison run on their own schedules outside the city’s timeline.
- Converting a garage without pulling the utility scope. A garage with a 3/4-inch water line and no sewer lateral is not a permitted ADU ready-room. Check what is already in the ground before you commit to a garage conversion, because the utility work can exceed the framing costs.
- Skipping the fire department review because the city did not flag it. The city planning counter does not always identify a VHFHSZ lot at first contact. You find out when the plans route to VCFD. Check the zone map yourself, or ask us to check it as part of the feasibility call.
- Trying to sell with an unpermitted ADU still on the property. Disclose it and the price drops. Do not disclose it and you carry fraud exposure. Neither path beats legalizing it before it lists.
When to Call a Professional
Call a professional when the lots do not behave like the textbook. Sloped sites in the North Ranch hillsides, expansive clay soils south of the 101, fire zone parcels near Wildwood, and any property with an existing unpermitted structure are all cases where the permit path has more branches than a blog post can walk you through. The earlier you bring in someone who has pulled permits from the City of Thousand Oaks and passed Ventura County Fire Department reviews, the fewer resubmittal rounds you pay for. Fielding ADU Thousand Oaks offers free estimates in Thousand Oaks, with the price in writing before any work starts. Call (805) 309-3020.
Frequently Asked Questions

A standard detached ADU permit in Thousand Oaks takes 4 to 8 months from application to issuance, depending on review volume, resubmittal rounds, and whether the property sits in a fire hazard zone.
Permit fees for a typical 600 square foot ADU in Thousand Oaks run $8,000 to $14,000, including plan check, building permit, trade permits, and water, sewer, and school fees where applicable. Fire-zone properties add $2,000 to $4,000.
The city cannot deny an ADU that meets state law and the local zoning standards, but it can return your plans with required changes for setbacks, height, lot coverage, fire hardening, and utility sizing. Rejection at intake usually means the package is incomplete, not that the ADU is disallowed.
No. A separate meter is optional for most ADUs unless the existing service line cannot supply both structures, or unless you plan to rent the ADU and need a documented separate water allowance from the water district.
You carry a continuing code violation. The city can require demolition or full compliance at double permit fees, and the unpermitted structure must be disclosed at sale. Buyers typically discount the price by more than the cost to legalize it.
Yes. Prefab and modular ADUs follow the same City of Thousand Oaks permit process, with the structural engineering provided by the manufacturer and reviewed by the city. The foundation, utility, and site work are permitted and inspected like any conventional build.
Yes, if your property has CC&Rs. The HOA cannot override state ADU law to ban an ADU outright, but it can impose its own architectural review process, setbacks beyond the city’s minimums in some cases, and aesthetic standards. HOA approval is a parallel track to the city permit, not a replacement for it.
Yes. Fielding ADU Thousand Oaks manages the full permit package from survey and soils through plan check, agency approvals, inspections, and final sign-off. Call (805) 309-3020 for a free estimate, and the price goes in writing before anything is signed.
The Bottom Line
California ADU law created a permissive baseline, but Thousand Oaks built local layers on top of it: setback minimums, lot coverage caps, fire district overlays, and water district pipe requirements that state law never mentions. The permit is earned by knowing both layers, by sequencing the agency reviews in the right order, and by building to the approved plans so the five inspections pass without resubmittal loops. Nobody gets a shorter path by ignoring the local code. The people who move fastest are the ones who file a complete package the first time, which means getting the soils report early, checking the fire zone map first, and pulling the utility scope before the first drawing is finished. That is the whole game: state law opens the door, and the local code decides how wide it swings.
Written by Reed Calloway, Owner at Fielding ADU Thousand Oaks, serving Thousand Oaks since 2006.