Mighty Buildings Garage Conversion Contractor in Thousand Oaks: What to Know First
We convert Mighty Buildings garage structures into permitted living space across Thousand Oaks, and most conversions run 8 to 14 weeks from first walkthrough to final inspection. The price goes in writing before any work starts, and a typical attached garage conversion in Thousand Oaks lands between $95,000 and $165,000 before permit fees. If you own a Mighty Buildings garage or studio shell and want it turned into a bedroom, apartment, or full ADU, call (805) 309-3020 and we’ll walk the structure with you.
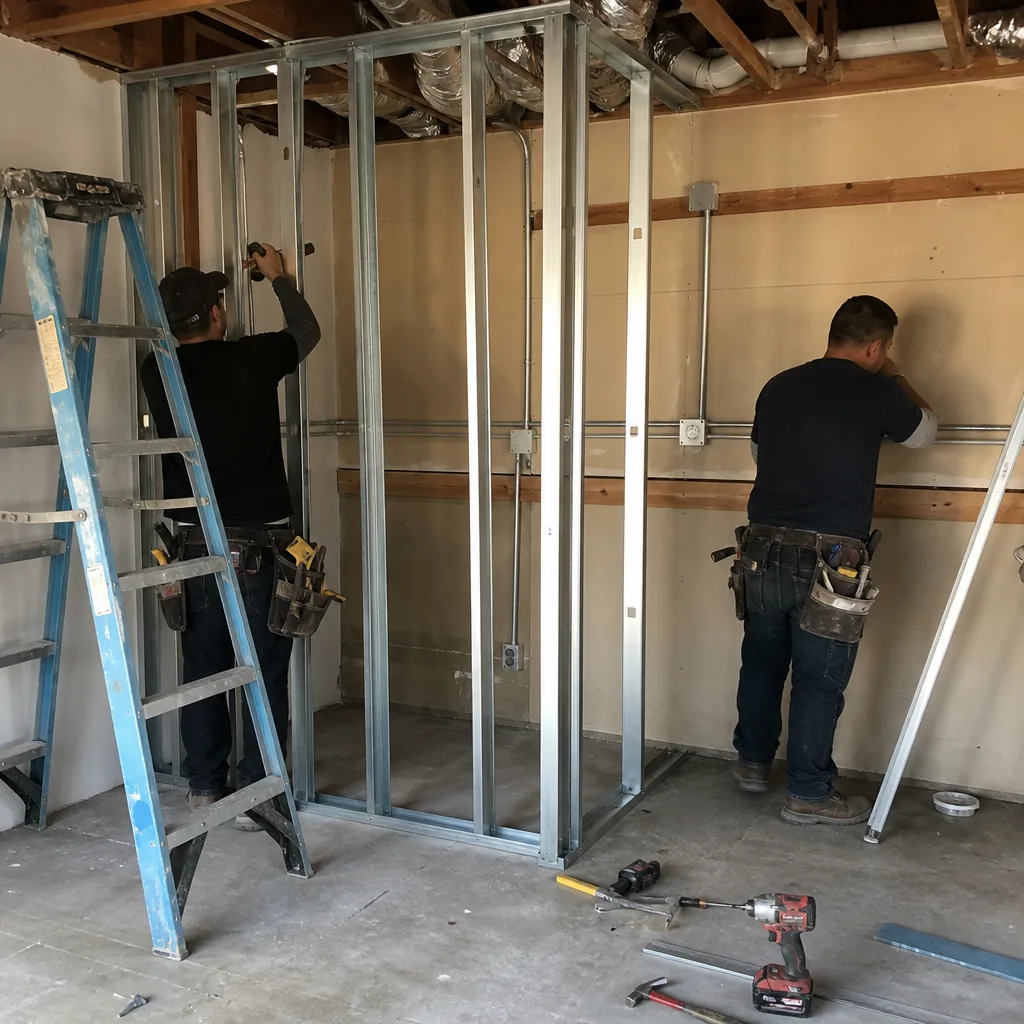
This page is for Thousand Oaks homeowners who already have a Mighty Buildings structure on the lot and need a contractor who knows how that specific panelized system behaves when you cut into it, run new utilities, and ask the city to sign off. We’re an independent Mighty Buildings service provider, not a factory-authorized dealer, which means we answer to you and the Ventura County building code, not a manufacturer’s sales target. Reed Calloway has been converting panelized and prefab structures for over a decade, and his crew has worked steadily across Thousand Oaks, including Lynn Ranch, where lot dimensions actually leave room to do the work right.
How Mighty Buildings Products Fail – and How We Fix Them
Mighty Buildings uses a fiber-reinforced polymer composite panel system, not wood framing. That’s the whole point of the product, and it’s also where most garage conversion problems start. Here’s what we see on Mighty Buildings jobs in Thousand Oaks, and what we do about it.
- Panel seam separation at the garage-to-house transition. The Mighty Pod and Mighty House lines use large composite panels joined at factory seams. When a garage shares a wall with the main house, differential settling between the existing slab and the prefab panel line can open those seams. We’ve seen hairline gaps turn into water intrusion paths within two rainy seasons. Our fix is a seam-by-seam inspection, mechanical fastening at the joint, and a flexible sealant rated for composite-to-composite movement before any interior finish goes up.
- Improper cut penetrations for windows and doors. Owners sometimes hire a handyman to punch a new window into a Mighty Buildings garage wall. The composite panels don’t cut like wood, and a wrong blade or missing edge reinforcement weakens the panel. We reinforce every penetration with a perimeter frame and seal it per the panel manufacturer’s load specs, then get the rough opening approved before the window order is placed.
- Condensation buildup inside unventilated panels. Thousand Oaks summer heat and cool coastal nights create a dew point that hits the inside face of composite panels in unconditioned garages. If the original Mighty Buildings install skipped a vapor management layer, you get damp insulation, musty smell, and eventually mold behind the drywall. We open one test cavity on every conversion, check the existing vapor strategy, and add the right barrier before we close walls.
- Electrical conduit channels that don’t match local code spacing. Mighty Buildings panels ship with pre-formed utility chases, but the spacing sometimes doesn’t line up with Ventura County’s outlet placement rules for converted living space. We map every chase with a borescope before we run wire, so we know exactly where we can fish and where we need surface-mount raceway. That avoids the ugly surprise of drilling blind into a composite panel.
- Foundation attachment points that were never properly torqued. On Mighty Duo and Mighty House units, the steel base plate anchors to the slab. We find loose anchor bolts on maybe one in four Thousand Oaks garage conversions we inspect. It’s a factory-install tolerance issue, and it’s easy to miss because the panels hide the plate. We check torque on every anchor and add epoxy-set bolts where the slab shows spalling or cracking.
Our Mighty Buildings Garage Conversion Contractor Process
Every conversion follows the same sequence. No line items disappear mid-job. No scope creep without a written change order.
- 1
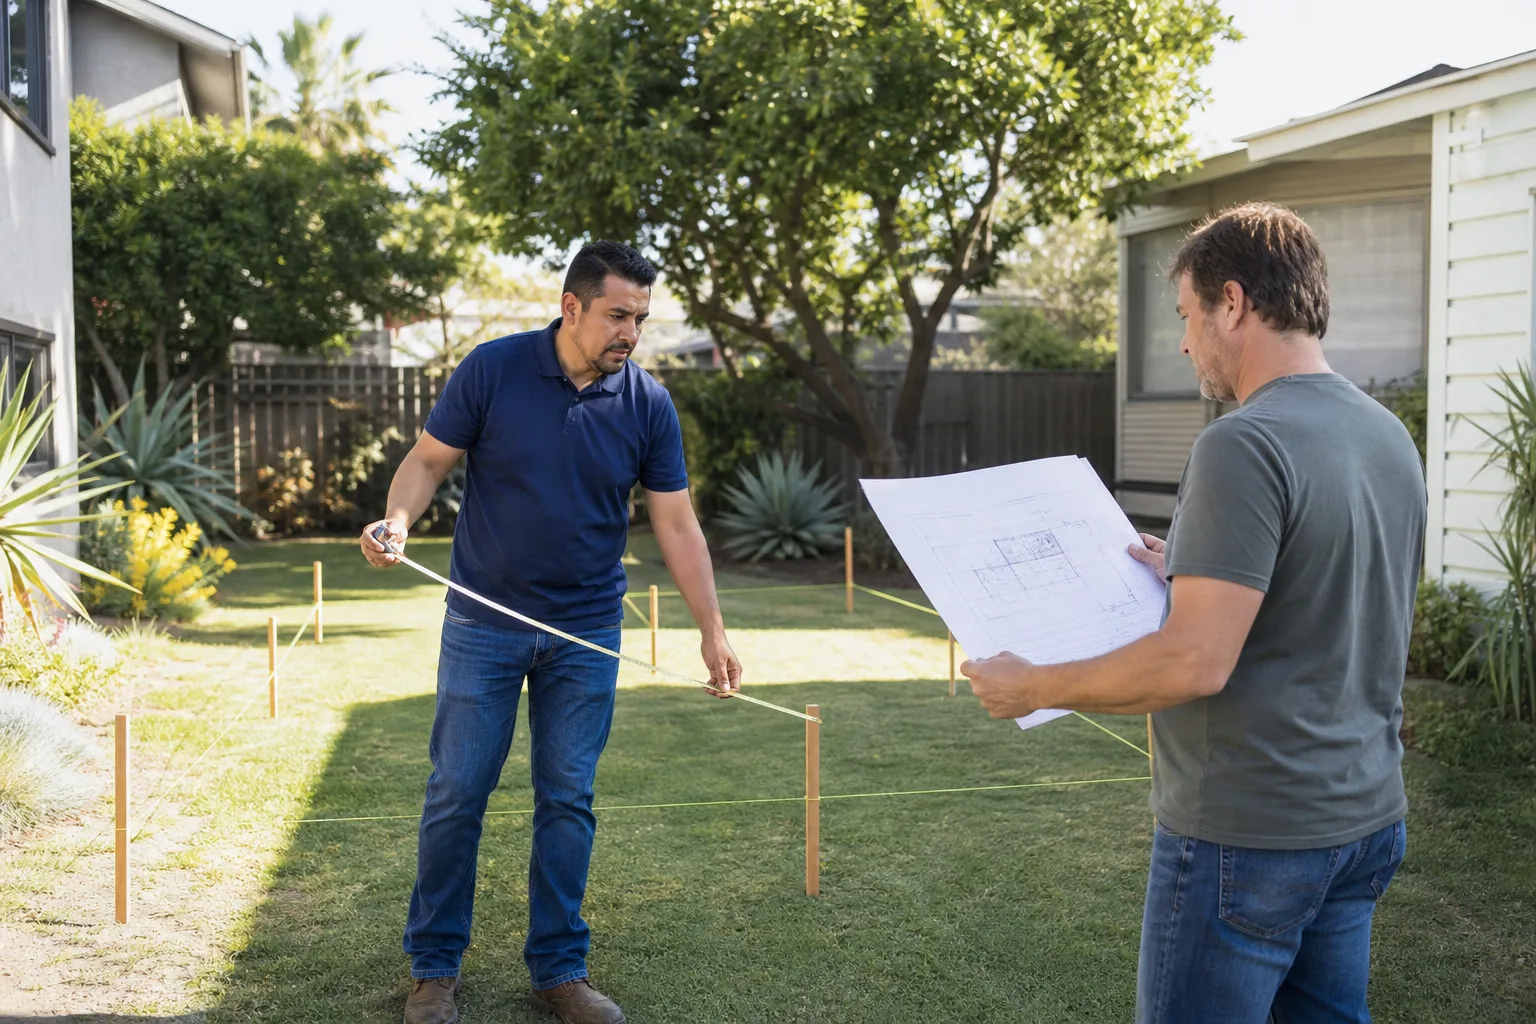
Site walk and panel assessment. We inspect the Mighty Buildings structure end to end, photograph every seam and anchor point, and run a moisture probe on the slab. You get a written scope with exact line items within three days.
- 2
Permit package and plan review. We pull the Ventura County permits ourselves, including the energy compliance and any setback variance if the conversion changes the structure’s footprint. The city of Thousand Oaks reviews composite panel work case by case, so we submit panel specs and engineering letters upfront.
- 3
Structural and utility rough-in. We open panels only where the scope says we will. Conduit, insulation, plumbing, and HVAC run through mapped chases. Every penetration gets reinforced and sealed before inspection.
- 4
OEM vs aftermarket parts decision. For panel repairs, we use Mighty Buildings OEM panel stock where the wall is load-bearing. For finishes, fasteners, and electrical components, we spec quality aftermarket parts that match or beat the original spec. You see the parts list and cost on the written estimate before we order anything.
- 5
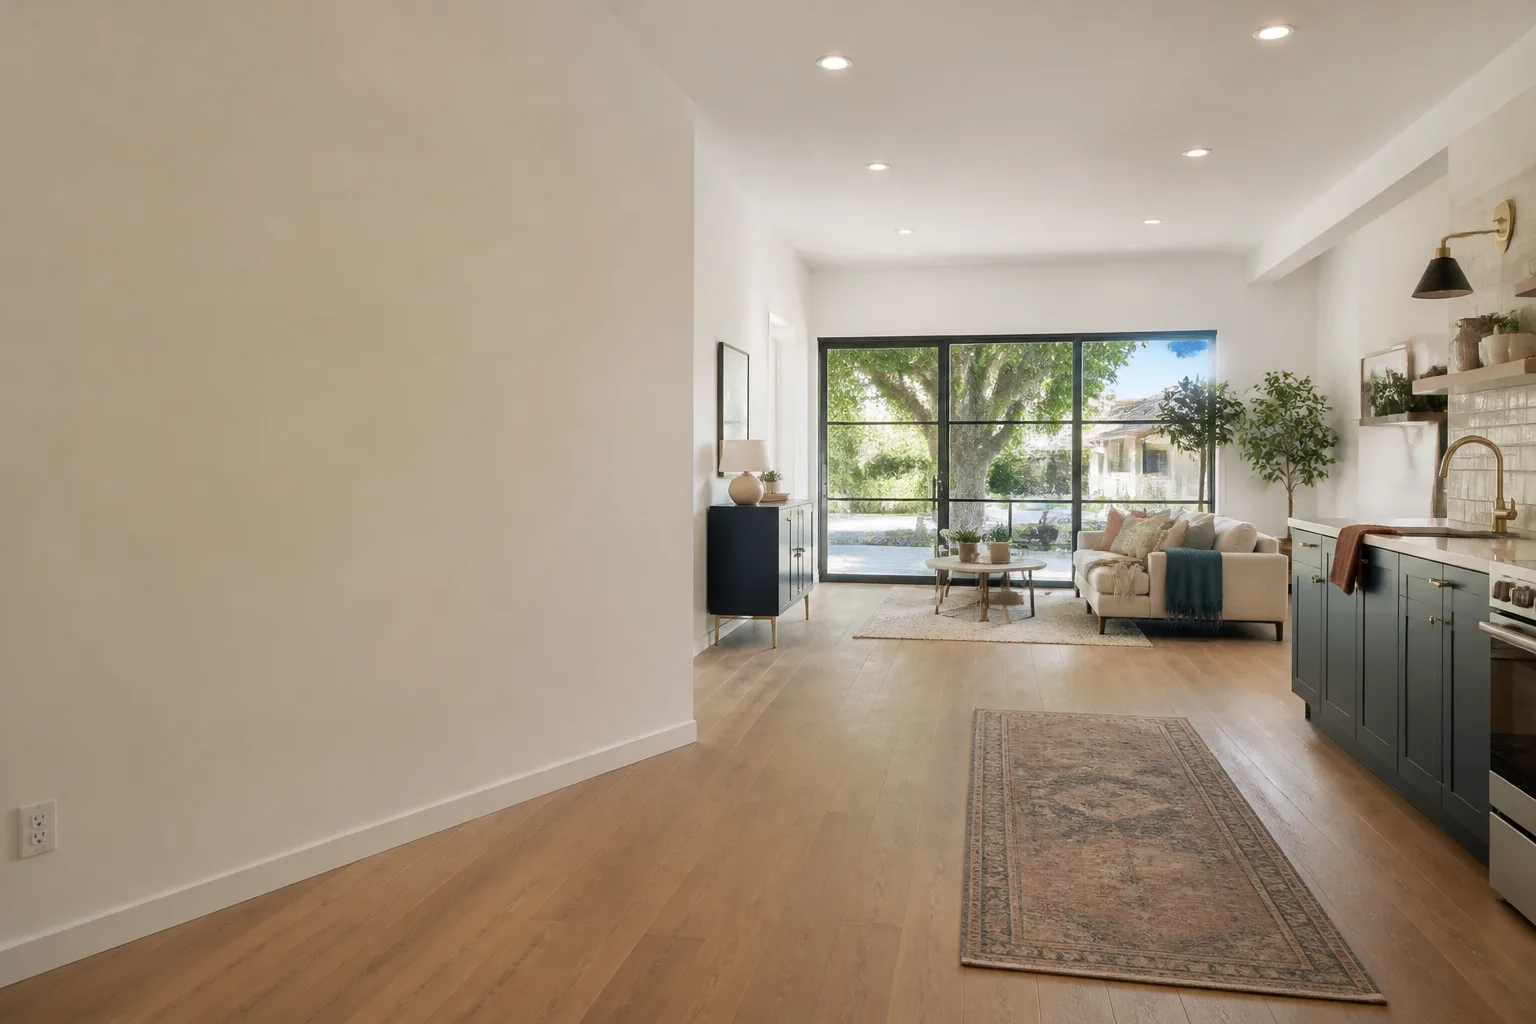
Interior finish, trim, and paint. Drywall, flooring, doors, windows, and any kitchenette or bath fixtures go in. We’re clean on the site: no debris piles, no half-finished punch list.
- 6
Final inspection and the 365-day guarantee. The building inspector signs off, we walk the space with you, and the Garrison Standard goes into effect: one full year of written coverage on workmanship. If something fails inside that year, we come back and make it right at no charge.
What Mighty Buildings Garage Conversion Contractor Costs in Thousand Oaks
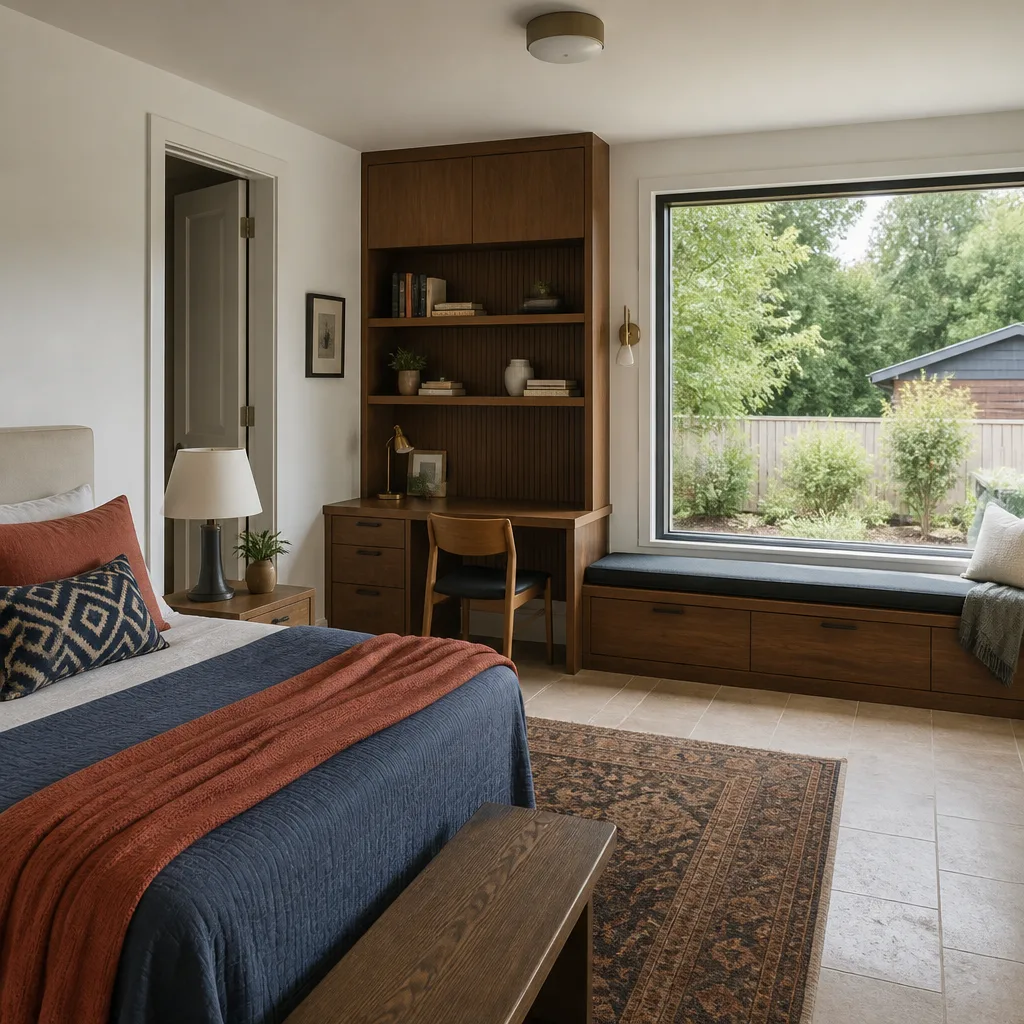
Here’s what we’re quoting on Mighty Buildings garage conversions in Thousand Oaks right now.
| Scope | Typical Range |
|---|---|
| Attached garage to bedroom (single room, no bath) | $95,000 – $125,000 |
| Attached garage to studio apartment with bath | $135,000 – $165,000 |
| Detached Mighty Buildings garage to full ADU | $170,000 – $230,000 |
| Panel repair and reseal only (no conversion) | $8,000 – $22,000 |
What moves the price: whether the slab was poured with plumbing rough-ins, how many panel penetrations the scope calls for, the condition of the existing composite seams, and whether the Thousand Oaks planning department requires a setback variance. Permit fees run separate and are paid directly to the city. The estimate we hand you is the number on the final invoice. Call (805) 309-3020 and we’ll put a real number in writing after one site visit.
Why Thousand Oaks Homeowners Call Fielding ADU Thousand Oaks for Mighty Buildings Work
Reed Calloway grew up in Los Angeles watching the city get built from the ground up, then went through the construction technology program at Los Angeles Trade-Technical College before he ever swung a hammer on a paying job. He keeps a worn copy of the Ventura County building code on his truck seat and has been known to quote it chapter and verse when a subcontractor pushes back. That’s the person running your Mighty Buildings conversion.
We’re the ADU and garage conversion arm of the Garrison Partners family, and we operate under The Garrison Code: show up in the window, price in writing, build it by the book, leave it clean, stand behind it for a year. Every crew member is background-checked and uniformed. A live person answers our phone 24 hours a day, 7 days a week, not a voicemail tree. And because we also work with Abodu, Cover, Dvele, Boxabl, Plant Prefab, Tuff Shed, and conventional James Hardie construction, we’ll tell you straight if a Mighty Buildings conversion is the right use of your budget or if another approach serves your lot better.
FAQs
It may affect the original structural warranty on the composite panels, depending on the scope of the conversion and whether the work touches factory seams or load-bearing walls. We document every penetration and use OEM panel stock where structural integrity is involved, which gives you a clear record if you ever pursue a warranty claim. Call (805) 309-3020 and we’ll review your original Mighty Buildings paperwork before any work starts.
Most conversions run 8 to 14 weeks, with permit review at the city of Thousand Oaks typically taking 4 to 6 weeks of that window. Panel repairs and resealing done as a standalone job usually finish in under two weeks. We’ll give you a written schedule with your estimate.
We order OEM panel stock in the original Mighty Buildings finish for any replacement work on visible exterior surfaces. For interior surfaces that get covered by drywall or trim, we use specification-matched aftermarket composite where it saves you money without changing performance. Either way, the parts list is in the written estimate before we order.
Most Mighty Buildings garage structures hold up well under conversion loads, but the answer depends on the panel condition, the anchor bolt torque, and the slab integrity. We inspect all three before we quote. If we find a problem that makes conversion a bad investment, we’ll tell you in plain terms.
No. The price goes in writing before any work starts, and the number you approve on day one is the number on the final invoice. The only exception is a written change order that you sign first. Put it in writing, build it as written.
Call (805) 309-3020 to schedule your free Mighty Buildings garage conversion estimate in Thousand Oaks. We’ll walk the structure, answer your questions in plain English, and hand you a written price. No pressure, no vague promises, just a real number from a crew that stands behind the work for a full year.
Written by Reed Calloway, Owner, Fielding ADU Thousand Oaks at Fielding ADU Thousand Oaks, serving Thousand Oaks and nearby areas.