Plant Prefab Garage Conversion Contractor in Thousand Oaks: What to Know First
We convert Plant Prefab garages into living space in Thousand Oaks, and most jobs run 6 to 10 weeks from permit submission to final inspection. A garage conversion on a Plant Prefab structure typically costs $85,000 to $165,000 before permit fees, depending on whether the garage is attached or detached and how much mechanical work the existing slab can carry. We’re an independent Plant Prefab service provider, not a manufacturer-authorized shop, which means our recommendations are based on what holds up in Ventura County, not what protects a factory warranty.
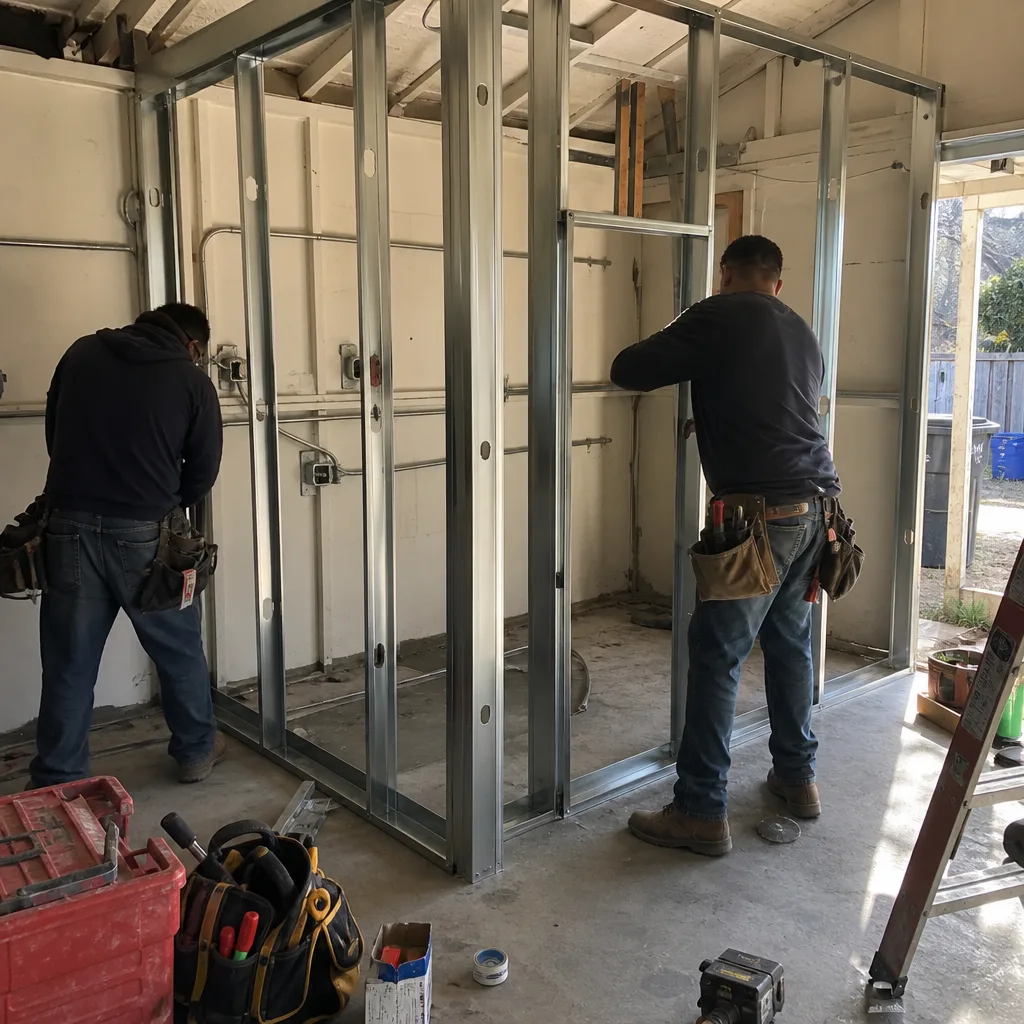
This page is for homeowners who already own a Plant Prefab home or accessory structure in Thousand Oaks and want straight answers about converting the garage. If that sounds like your situation, call (805) 309-3020. Reed Calloway and the Fielding crew will walk the project with you honestly, starting with whether your garage is a good conversion candidate at all.
How Plant Prefab Products Fail – and How We Fix Them
Plant Prefab builds tight, efficient structures, but garage conversions expose weak points that don’t show up when the space is just holding cars. Here are the five failure patterns we see most often on Plant Prefab garage conversions in Thousand Oaks, and what we do about them.
- Slab moisture wicking on Plant Prefab’s standard garage floor spec. Many Plant Prefab garages ship with a slab poured to parking-grade moisture tolerance, not living-space tolerance. In Thousand Oaks, where winter rains push groundwater against slabs in the Conejo Valley, we regularly see floor moisture readings above 4% when homeowners start thinking about laminate or LVP. Our fix: we core-test the slab, install a vapor barrier and dimple mat where needed, and write the floor spec into the permit drawings so the inspector signs off on it, not just on what the factory shipped.
- Wall assembly transitions between factory panels. Plant Prefab’s wall panels arrive with sealed joints from the factory, but those seals were tested for a garage environment, not for a conditioned bedroom. We have opened walls on Plant Prefab garages in Thousand Oaks and found air gaps at panel seams that were invisible until a blower-door test pulled 38 CFM through the joints. The fix is a full seam tape and seal pass before insulation, plus a smoke-pencil verification on every junction.
- Electrical raceways that stop at the garage panel. Some Plant Prefab garage models ship with a garage-rated subpanel and conduit paths that do not extend into the living-space branch circuits a conversion requires. The panel might pass for a garage, but it won’t pass for a dwelling unit with AFCI requirements. We replace the subpanel and run new home runs rather than splicing off garage circuits, which keeps the conversion code-clean and avoids the cheap fix that fails inspection twice.
- Roof-to-wall flashing at the garage’s eave line. On Plant Prefab’s detached garage models, the factory flashing detail is engineered to shed water from a garage’s roof plane, not from a conditioned space with HVAC venting through the eave. After conversion, the vent penetrations create new water paths. In Thousand Oaks, where autumn brings three straight weeks of drizzle, we have seen this leak inside the first year. We flash every penetration with a secondary saddle and run a hose test for 20 minutes before closing the wall.
- Foundation anchors sized for a garage, not an ADU. Plant Prefab garage slabs were anchored for wind uplift on a non-habitable structure. Once you convert to a bedroom or ADU, the loading changes and the anchor bolt schedule may not meet current code for a dwelling unit. We have pulled permits in Thousand Oaks where the city required supplemental epoxy-set anchors before we could frame a single interior wall. This is the kind of thing that shows up at inspection if nobody planned for it, and we plan for it on day one.
Our Plant Prefab Garage Conversion Contractor Process
Here is how a Plant Prefab garage conversion with Fielding ADU Thousand Oaks actually goes, from first call to the day you hand a spare key to a tenant or a mother-in-law.
- 1
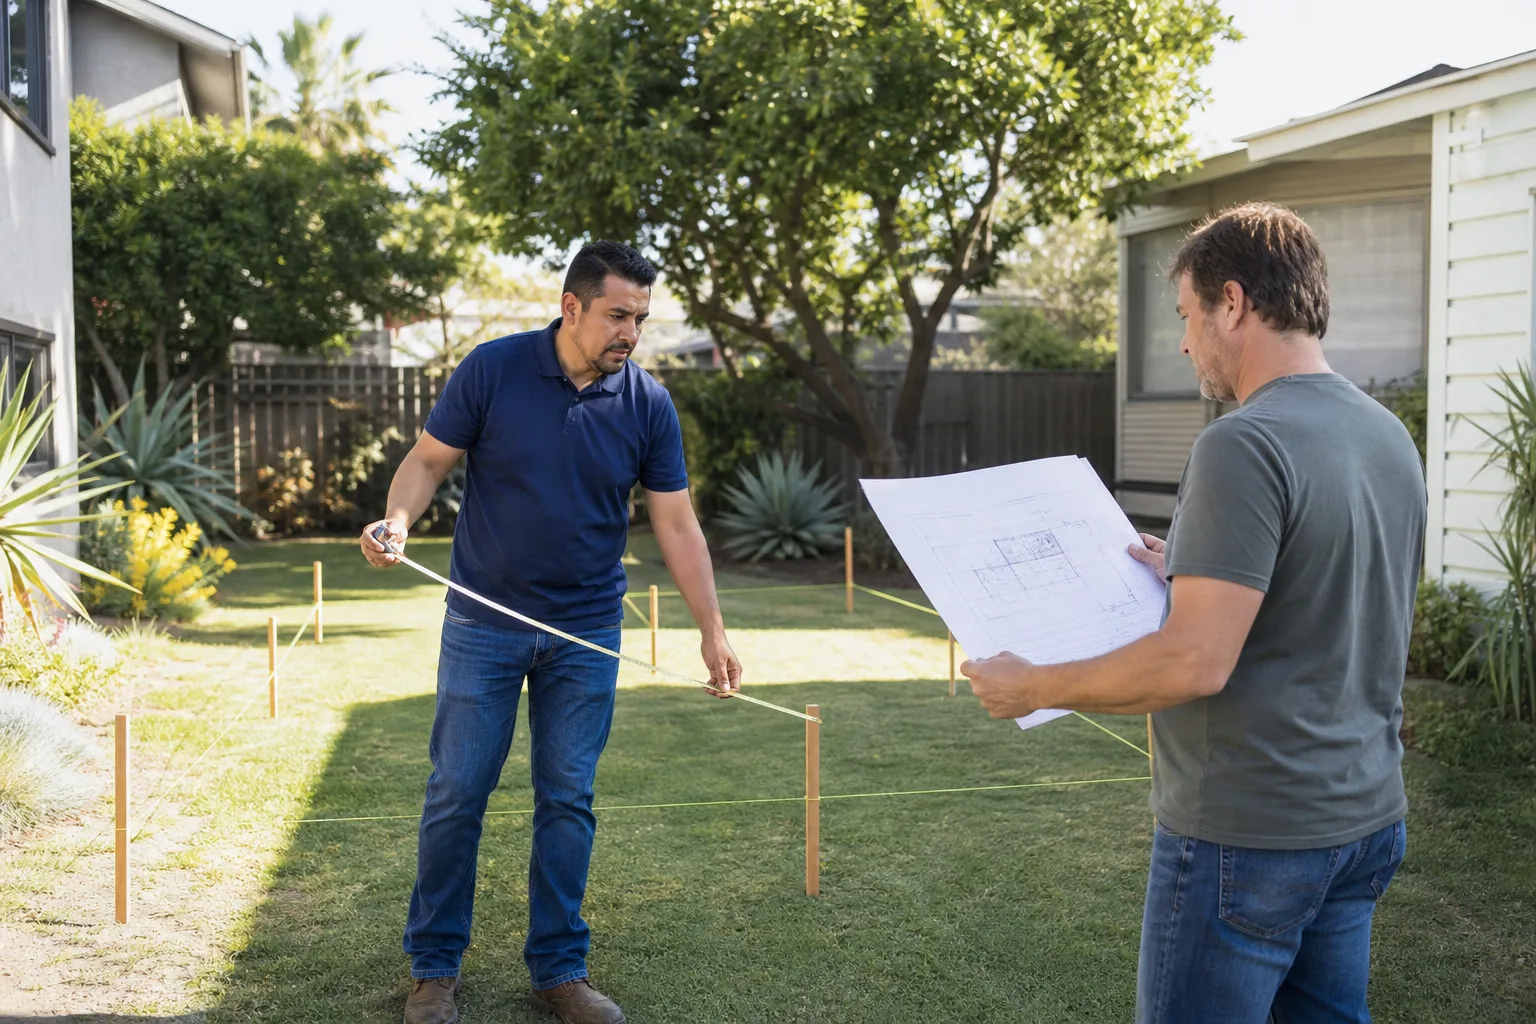
Walk and document. We visit the garage, measure everything, check the slab, the panel, the panel seams, and the foundation anchors. We photograph the conditions and take moisture readings. You get a written scope that names what we found.
- 2
Written price, before any work starts. We hand you a line-item price in writing. No allowances that balloon, no verbal “we’ll see how it goes.” The number you approve is the number on the final invoice. That’s the Garrison Standard, and it’s been our rule since 2006.
- 3
Permit drawings and submittal. We draw the conversion to current Ventura County code, submit to the City of Thousand Oaks, and handle plan-check comments. If the city wants a setback variance, we explain it in plain terms and get it done.
- 4
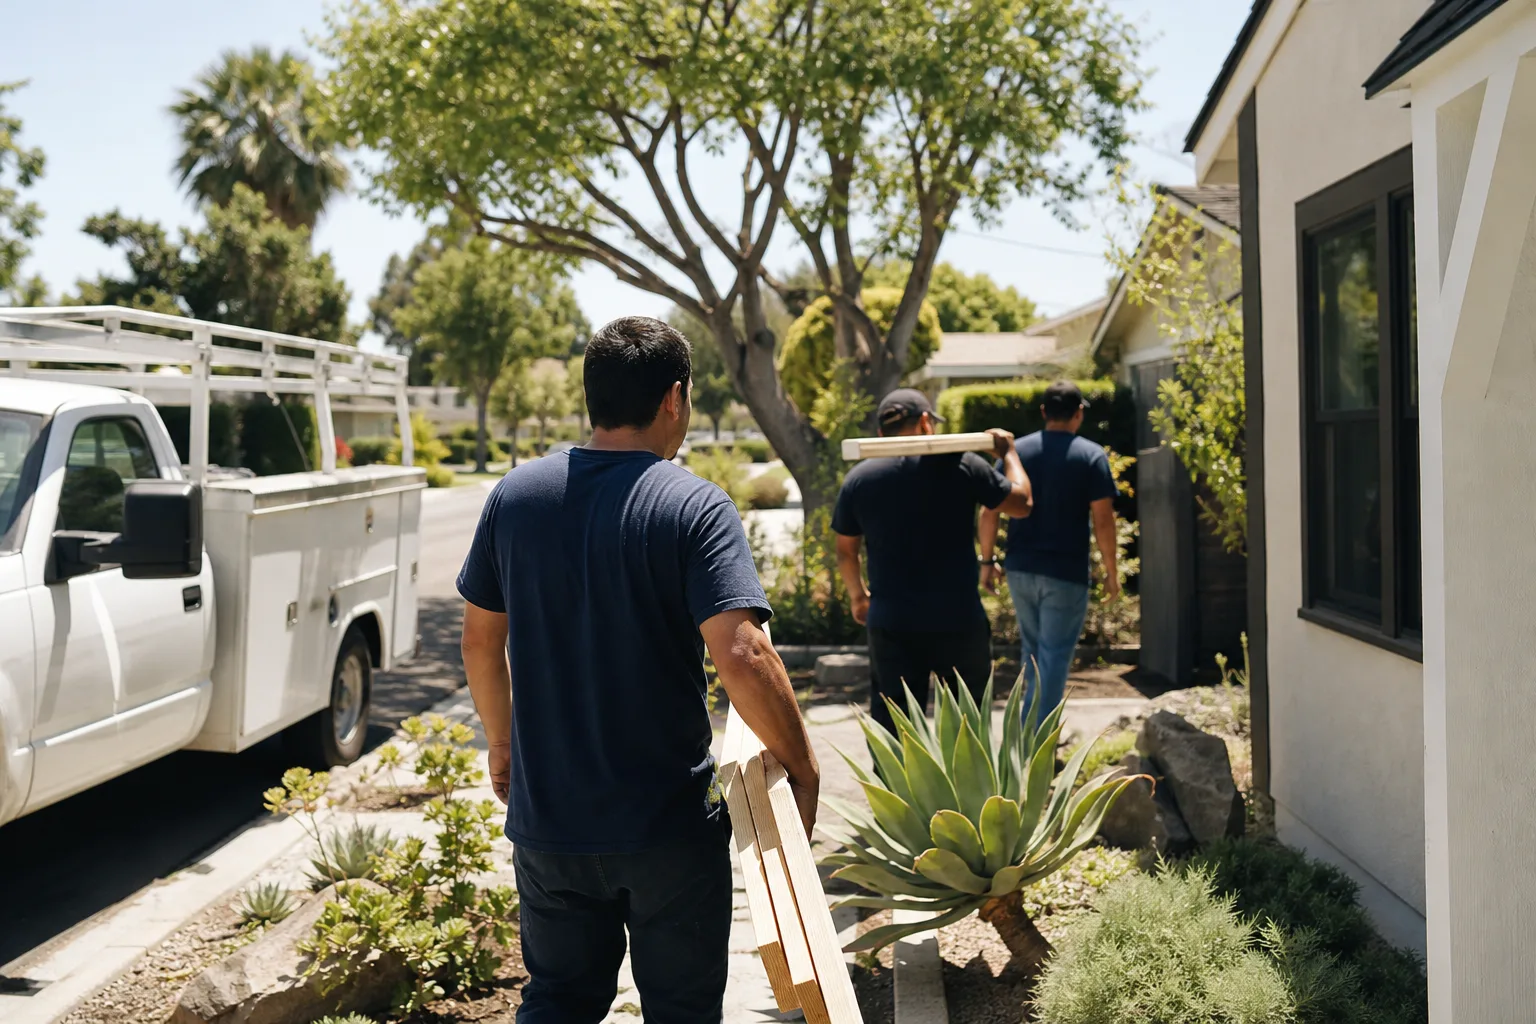
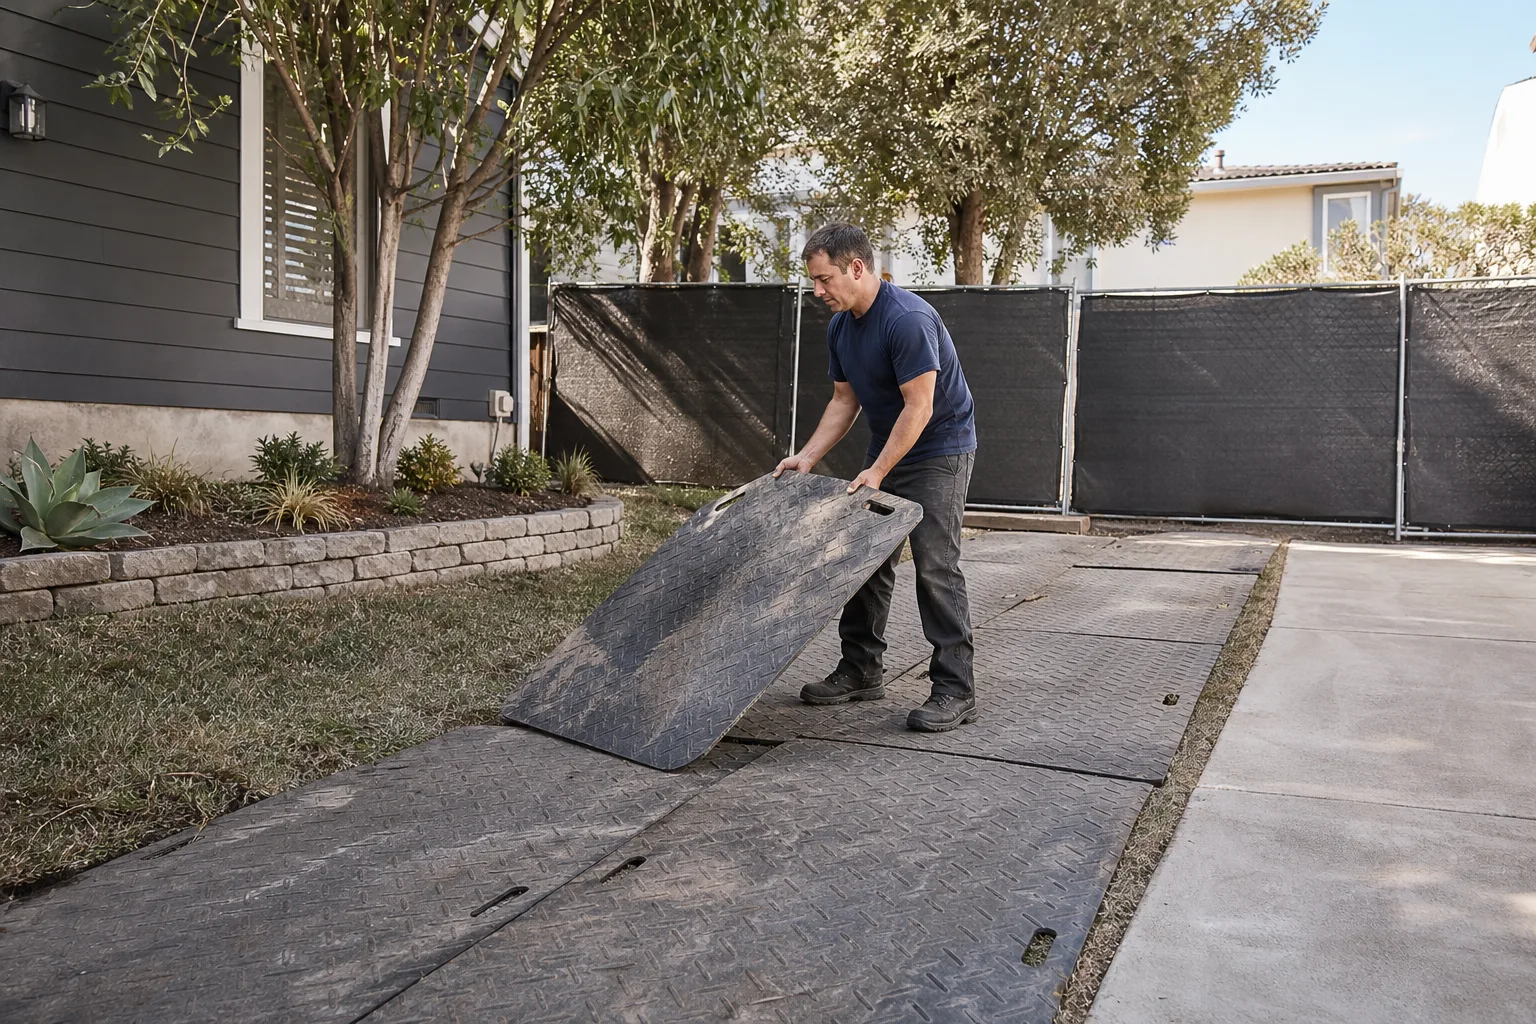
Build, by the book. Our background-checked, uniformed crew does the work: seam sealing, moisture control, electrical, framing, insulation, drywall, mechanical. Every trade rough-in gets inspected before close-up. No skipped inspections, no “we’ll fix it on punch-out.”
- 5
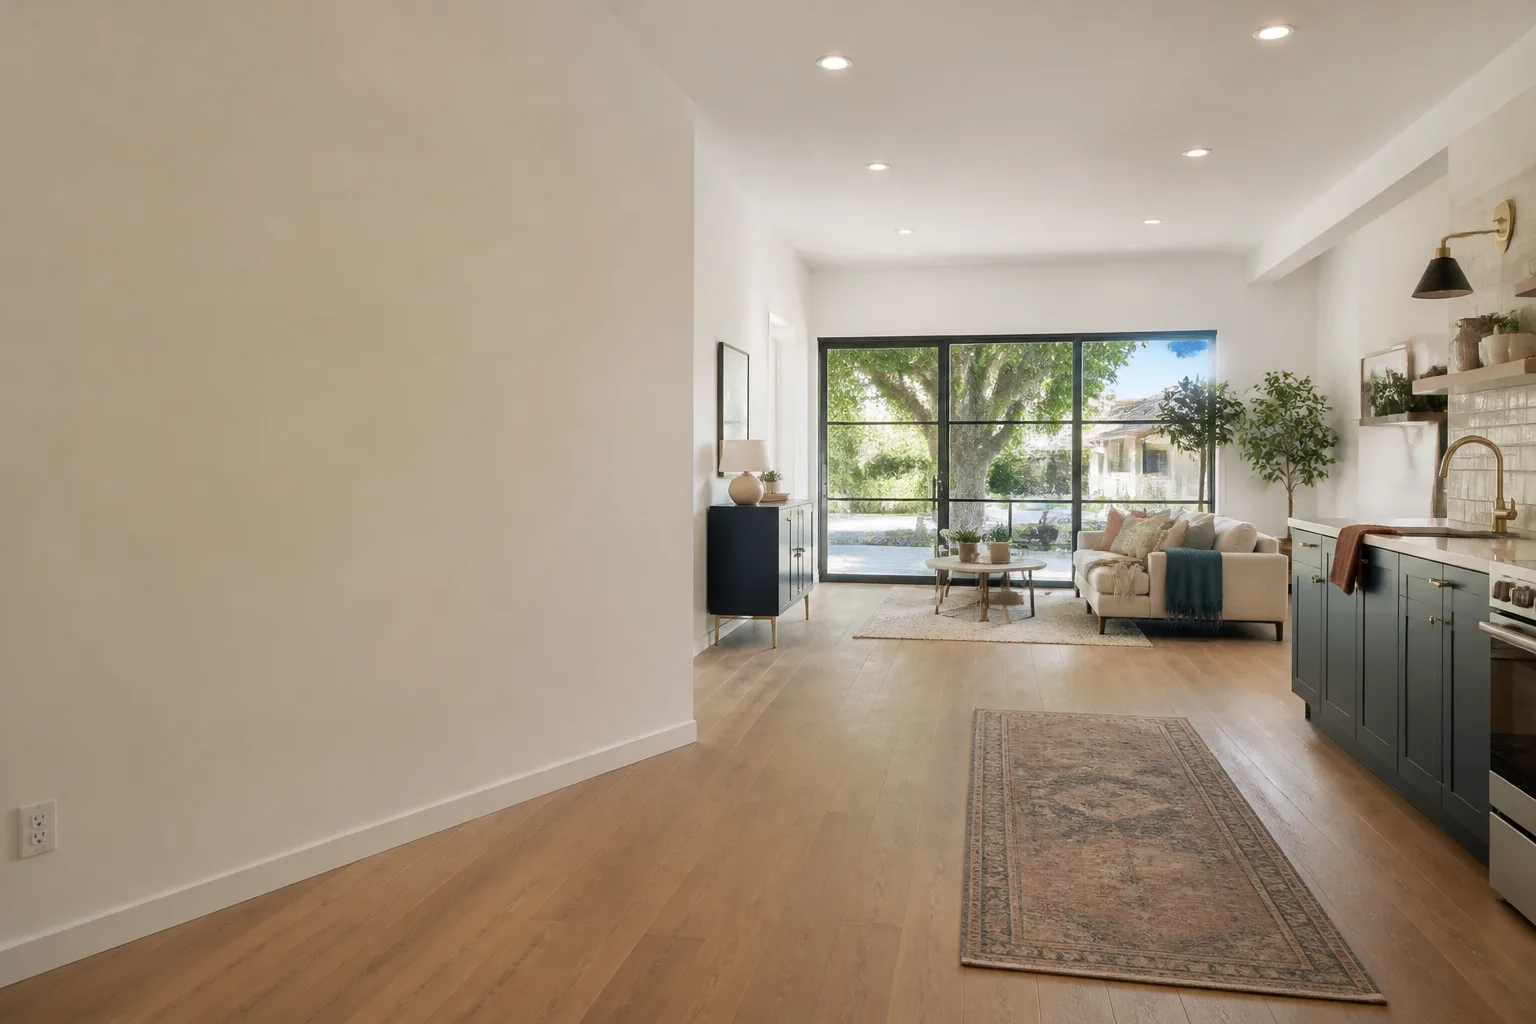
Test and walk. We run the blower door, the hose test, the AFCI test, and the city final inspection. You walk the finished room with us and we hand you the written 365-Day Done Right Promise, which spells out exactly what is covered for a full year.
What Plant Prefab Garage Conversion Contractor Costs in Thousand Oaks
Here are real numbers for the Thousand Oaks market, based on jobs we have priced and built. These ranges are before permit fees, which typically add $4,000 to $9,000 depending on scope.
- Attached garage conversion to bedroom or office: $85,000 to $120,000. Attached garages already share a wall with the house, so electrical and HVAC tie-ins cost less.
- Detached garage conversion to ADU with kitchenette: $130,000 to $165,000. Detached means trenching utilities, a bigger electrical service, and usually a sewer line extension. The slab work is heavier, and if the Plant Prefab anchors need supplementing, that adds $3,000 to $6,000 on its own.
- Garage to full apartment with bath and kitchen: $150,000 to $185,000. This is a full dwelling unit with its own meter, its own water heater, and its own address, and the permit path is the longest.
What moves the price most: whether the garage is attached or detached, whether the existing slab passes a moisture test, and whether the city requires fire sprinklers. If you’re wondering where your specific Plant Prefab garage falls, call (805) 309-3020 and we’ll give you a written estimate. It’s free.
Why Thousand Oaks Homeowners Call Fielding ADU Thousand Oaks for Plant Prefab Work
We have worked on Plant Prefab structures across Thousand Oaks, including projects in Lynn Ranch where the lot gives you room to do the conversion right. Reed Calloway has been building and converting ADUs for well over a decade, and he keeps a worn copy of the Ventura County building code on his truck seat. His instruction to the crew is simple: put it in writing, build it as written.
The Garrison Standard is the reason homeowners who have been burned once call us. Every project gets a written price before work starts. Every project gets a written one-year guarantee. If the work fails inside that year, we return and correct it at no charge. And because we also work with Abodu, Cover, and Dvele systems, we know where Plant Prefab fits among the prefab options, and where a conventional build makes more sense. We are not here to sell you the most expensive path. We are here to price the right one, honestly.
Frequently Asked Questions
Converting the garage space will void the warranty on that portion of the Plant Prefab structure, because the manufacturer warranted a garage, not a conditioned dwelling unit. That is a fact of any prefab conversion, not something unique to Plant Prefab. What we do is build the conversion to code so that the work itself carries our one-year written guarantee, and the city’s inspection record stands behind the structural changes. Call (805) 309-3020 if you want a straight answer about what your conversion will and won’t do to the factory coverage.
Mostly, but not entirely. The panel seams, the slab spec, and the electrical raceways on a Plant Prefab garage need specific handling that a stick-built garage doesn’t. If a contractor tells you it’s the same job, they have not opened a Plant Prefab wall. We do a panel-by-panel seal verification and a slab moisture test before we write the scope, because skipping either one creates problems that show up after the paint is dry.
Most jobs run 6 to 10 weeks from permit submission to final inspection. The City of Thousand Oaks plan-check cycle is the biggest variable; we have seen comments come back in two weeks and in eight. The build itself typically runs 4 to 6 weeks once the permit is issued. We give you a written schedule with the written price, and if a city inspection date moves, we tell you the day we know.
Yes, we pull permits on every garage conversion we build in Thousand Oaks. No exceptions. A garage conversion is a change of use and an increase in habitable square footage, and building it without permits creates a problem when you sell, refinance, or file an insurance claim. We handle the permit drawings, the submittal, the plan-check responses, and the inspections. The permit is part of the written price, not a surprise line item.
If it fails within 365 days, you call us and we return to correct it at no charge. The guarantee is written, not verbal, and it spells out exactly what is covered and how we make it right. If a seam opens, a circuit trips, or a flashing leaks, we come back. That is the 365-Day Done Right Promise, and it is the same guarantee we have offered on every project since we started building to the Garrison Standard.
Written by Reed Calloway, Owner, Fielding ADU Thousand Oaks at Fielding ADU Thousand Oaks, serving Thousand Oaks and nearby areas.