Tuff Shed New Detached ADU: The Thousand Oaks Owner’s Guide
We stock and install Tuff Shed-compatible materials for new detached ADU builds across Thousand Oaks, with most components ready for pickup or installation within one to two business days. A complete new detached ADU built on a Tuff Shed-style structure typically runs $180,000 to $265,000 in Thousand Oaks before permit fees, depending on square footage, foundation type, and finish level. Most owners reach out after discovering their existing Tuff Shed structure cannot meet California’s ADU insulation, electrical, or egress requirements, or after a wind event lifted a panel and exposed the framing underneath.
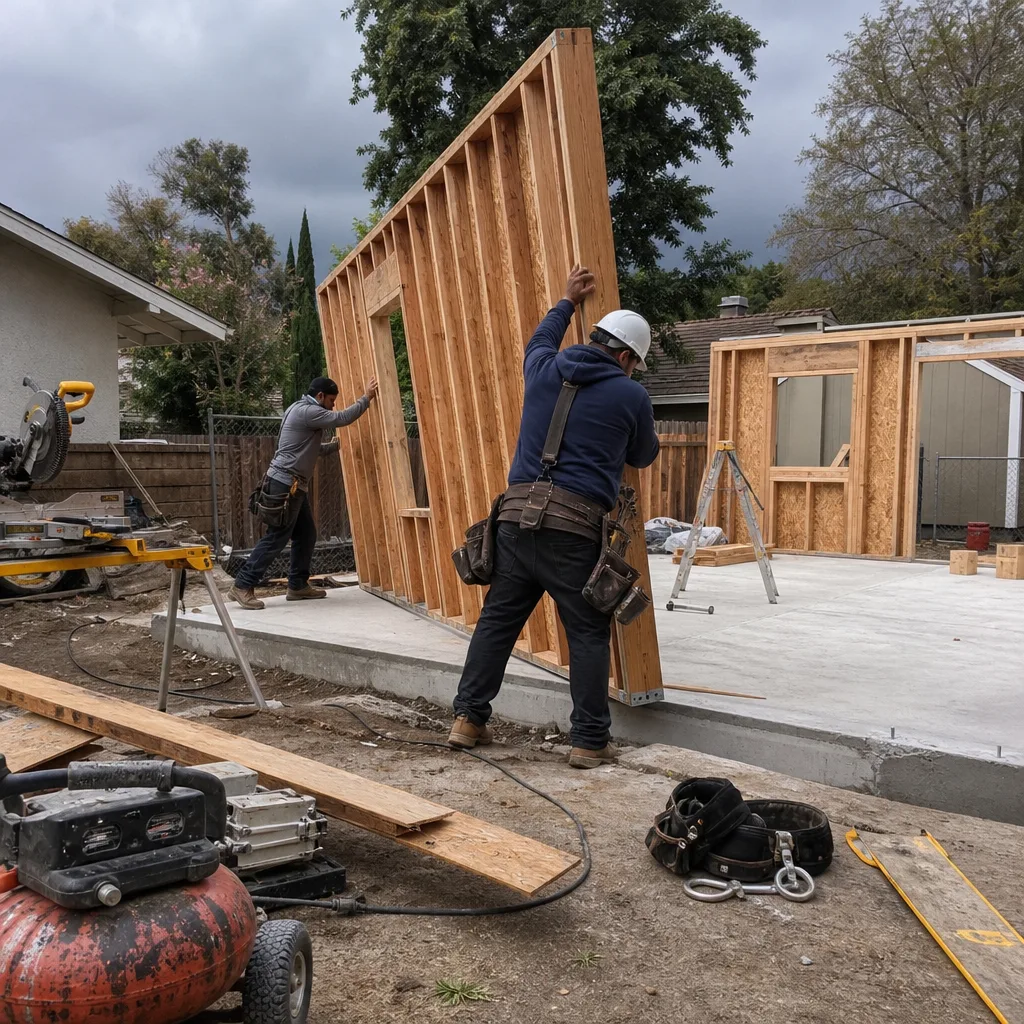
Which Tuff Shed Models This Applies To
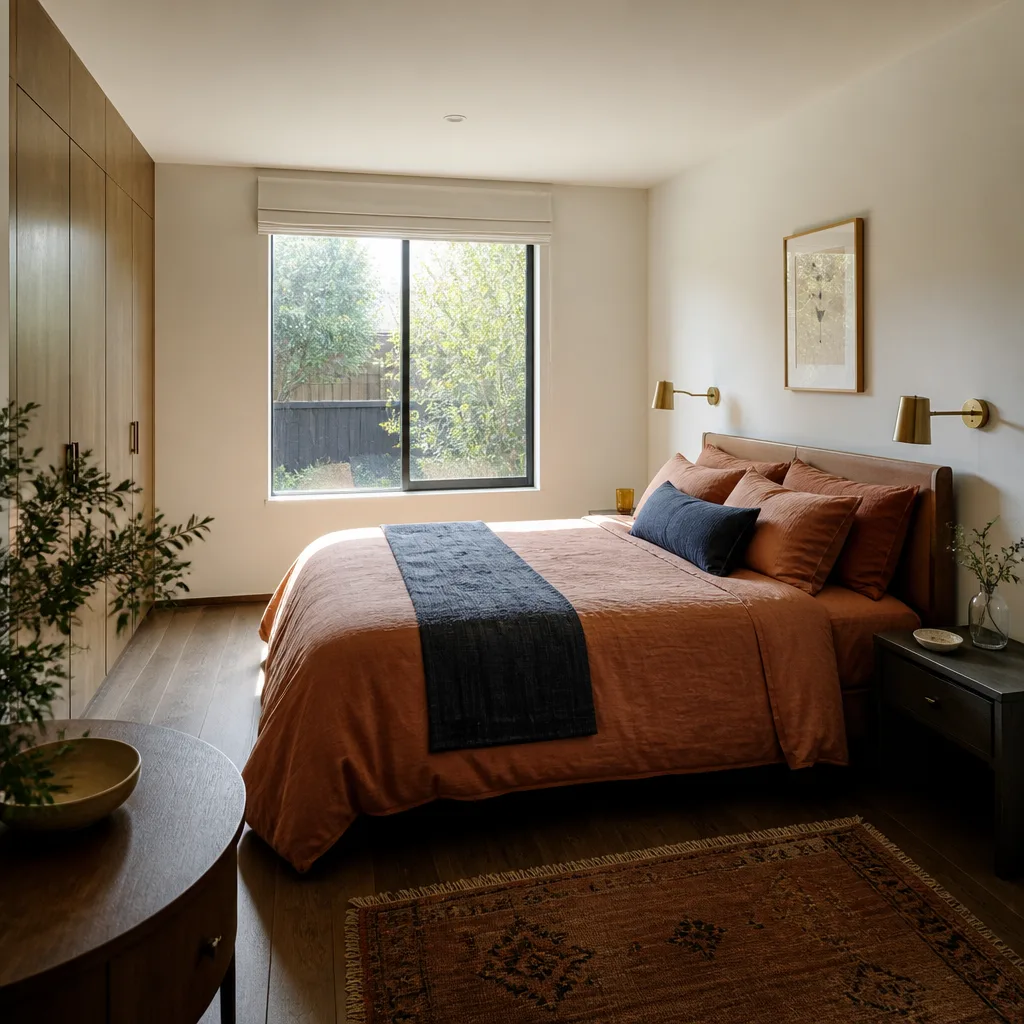
Tuff Shed’s product line splits into two broad camps: storage buildings and the Premier Series, which is the only line with enough structural depth to realistically anchor a permitted ADU conversion in Thousand Oaks. The Premier Pro Tall Barn and Premier Pro Ranch models use 2×4 wall framing at 16 inches on center, which aligns with Ventura County’s residential framing requirements for accessory dwelling units. Storage-grade Tuff Sheds (the Sundance, Sierra, and Tahoe series) use 2×3 or 2×4 framing at 24 inches on center, and they will not pass a Thousand Oaks structural review without substantial reframing.
The compatibility issue most owners miss is this: Tuff Shed does not engineer its buildings for the live loads California requires for habitable space. A storage shed roof might hold 20 pounds per square foot of snow load; an ADU roof in Thousand Oaks must handle 120 mph wind exposure in some hillside zones and full seismic bracing. When we quote a new detached ADU on a Tuff Shed base, we’re replacing the roof sheathing, upgrading the foundation anchorage, and adding hold-down hardware. That’s not a knock on Tuff Shed. It’s the difference between a structure built for lawn equipment and one built for people sleeping inside.
Signs Your Tuff Shed Structure Won’t Qualify for an ADU Conversion
- Wall studs measure 2×3 instead of 2×4. Open an electrical outlet box or check the corner trim. 2×3 framing lacks the depth for R-13 insulation required by California energy code for habitable space.
- Roof trusses are flat 2x4s instead of engineered trusses or rafters. Flat-framed roofs on storage sheds deflect under weight. You’ll see visible sag at the ridge from the inside, especially after a wet winter like Thousand Oaks gets.
- Floor joists sit directly on a skid or concrete blocks without anchored connections. Ventura County requires continuous load path from roof to foundation. A shed sitting on blocks fails that requirement on day one of a plan review.
- Door framing shows gaps at the header or the door jamb pulls away when opened. That indicates racking, which means the sheathing is not providing shear resistance. An ADU needs full shear wall capacity.
- You see daylight through the wall-to-floor junction. Storage buildings don’t get sealed against air infiltration. A habitable ADU has to pass a blower door test. If air moves through the joint, insulation and air sealing both fail.
Replacement Cost & What’s Included
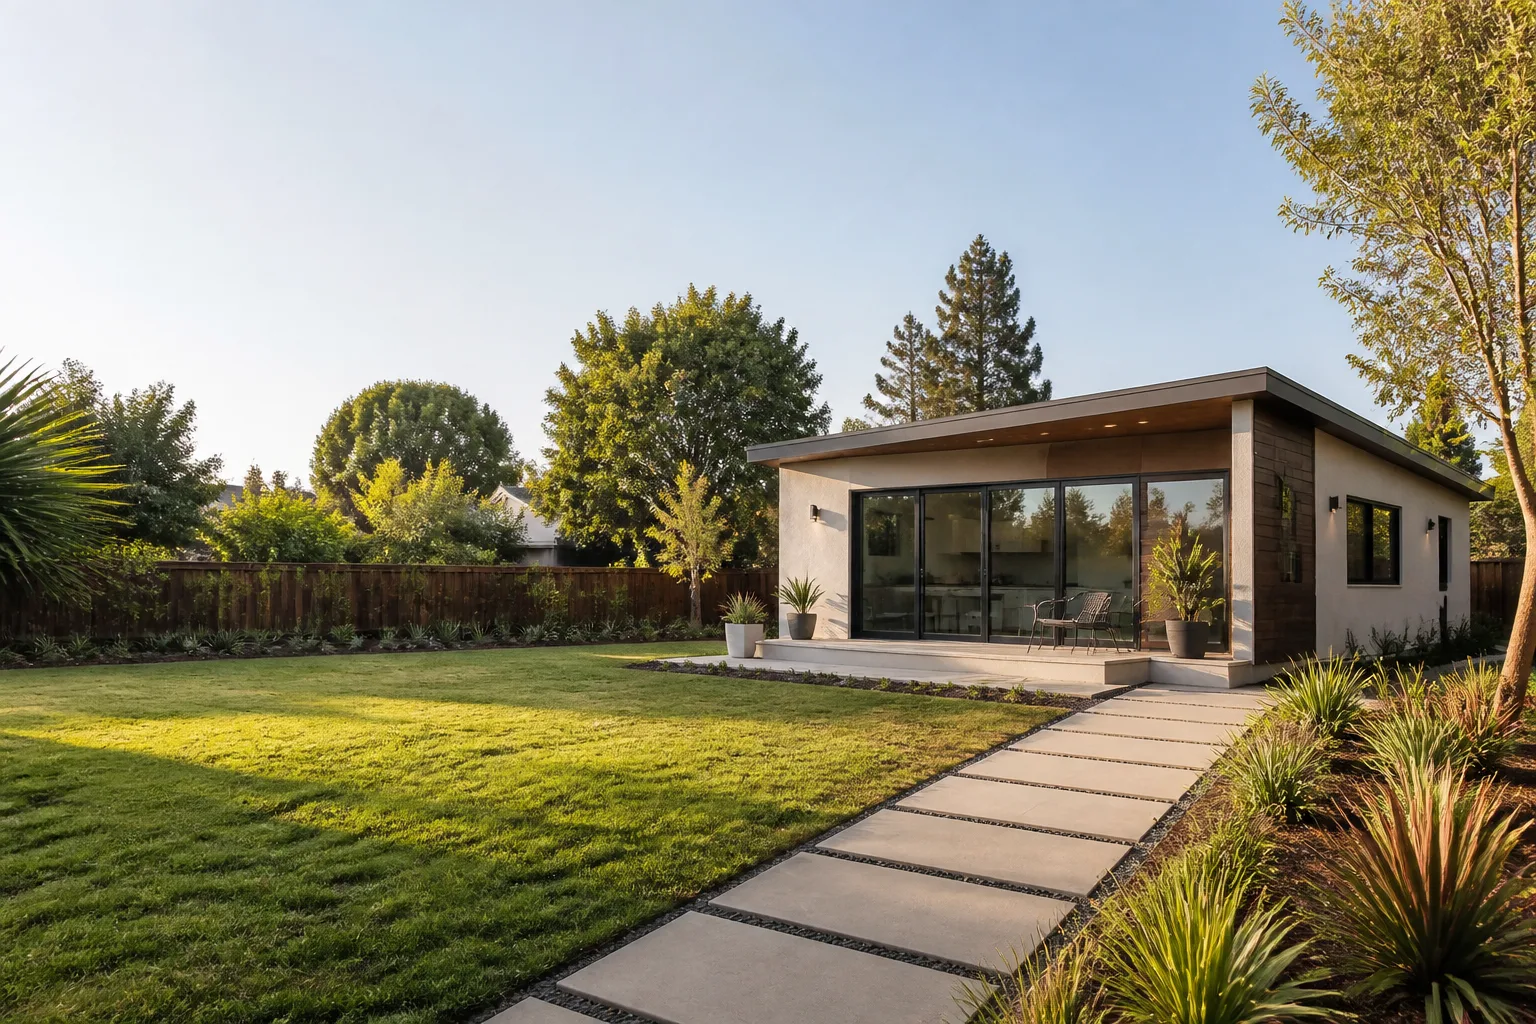
When a Thousand Oaks owner decides their Tuff Shed will not pass as an ADU, the practical path is to build a properly permitted detached ADU on the same footprint, using the existing shed’s site work and sometimes its shell as a weather cover during construction. A backyard ADU in Thousand Oaks with a bedroom, bathroom, and kitchenette typically runs $180,000 to $265,000 before permit fees. The spread depends on whether you’re building on a slab, putting in a full foundation, the distance from your existing electrical panel, and finish choices. If the yard slopes toward the street, expect grading and retaining costs to push the number higher.
Every estimate we write includes the line items: demolition or removal of the old structure if needed, foundation, framing, roofing, all rough and finish electrical, plumbing, insulation, drywall, windows, doors, and the permit package. The price goes in writing before any work starts, and it holds. We don’t move numbers at the door. You’ll also get the Garrison Standard: one full year of written guarantee on the work. If something fails inside that year, we return and correct it at no charge.
DIY or Call Us?
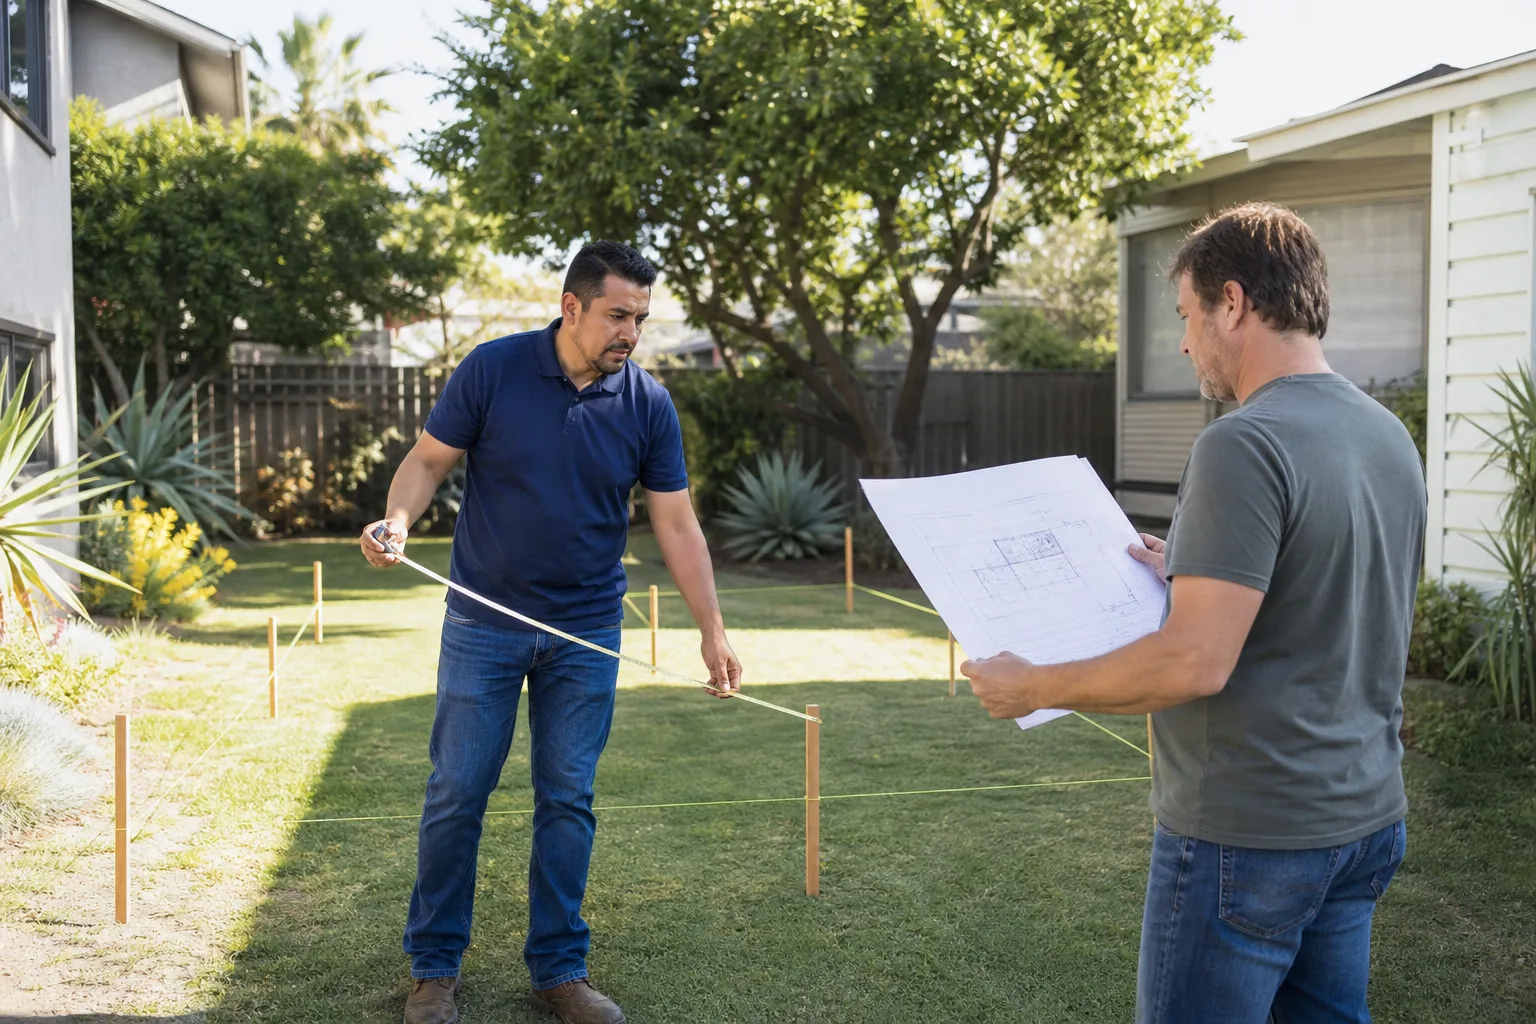
If your Tuff Shed is still in storage use and you’re simply curious about ADU feasibility, there are things you can check yourself. Measure the stud spacing. Look at the roof framing. Check whether the building is anchored to anything besides its own weight. Those observations tell you a lot about what a plans examiner will flag.
But retrofitting an existing shed into habitable space is not a weekend job, and it is not a handyman job. We’ve torn open Tuff Sheds in Lynn Ranch where someone had run extension cords through the walls and stapled fiberglass batts over single-pane windows, then called it an ADU. That work fails electrical inspection, fails energy code, and in some cases creates a real fire hazard. If you’re serious about a permitted, legal ADU on a Tuff Shed footprint, call us and get an estimate in writing. That’s the part you can’t do from a YouTube video. Our number is (805) 309-3020.
FAQs
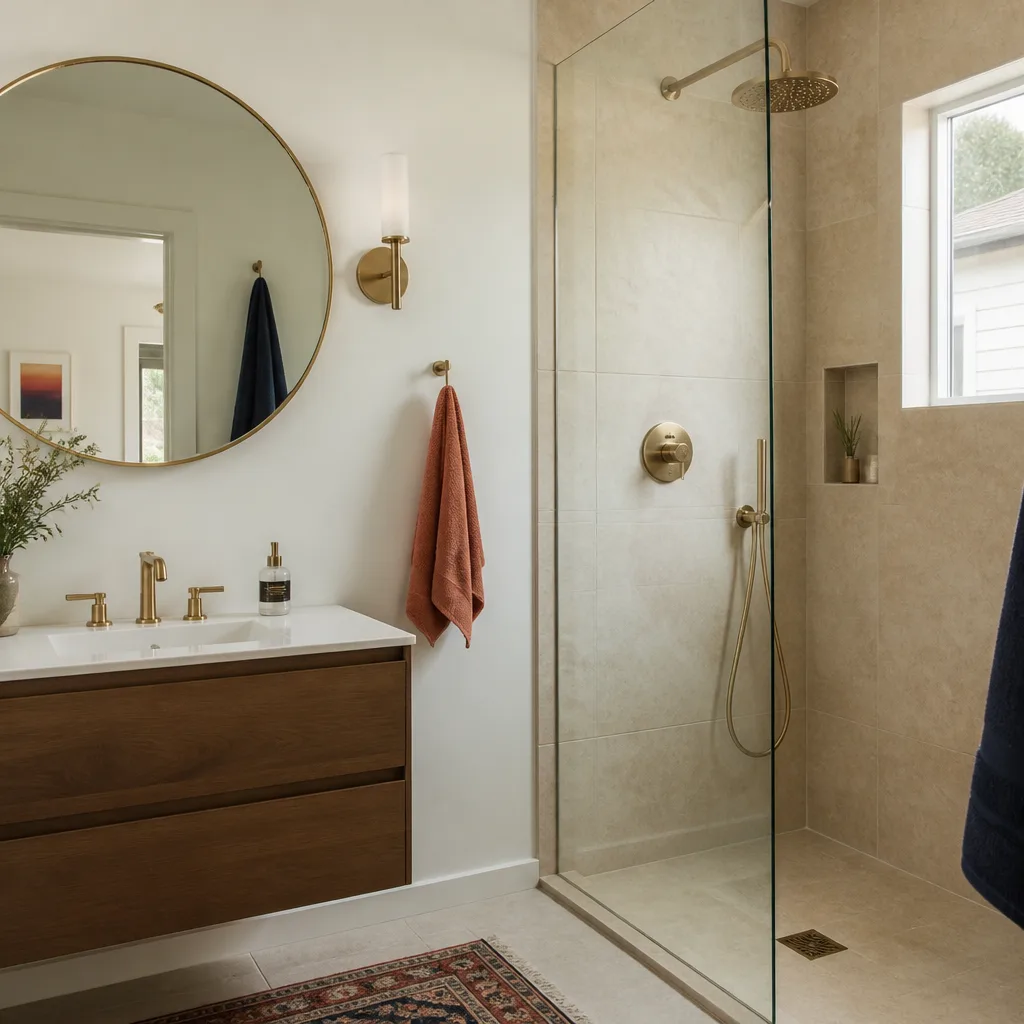
A converted Tuff Shed that receives proper foundation work, seismic bracing, new roof sheathing, and code-compliant insulation can last 30 to 50 years in Thousand Oaks’s climate, but the shell is doing very little of that work. The lifespan comes from the upgrades. The original shed shell, left unmodified, may last 15 to 20 years in storage use before the dry Southern California sun and winter rain cycles break down the siding and trusses.
In most cases we can reuse the existing floor platform and sometimes the wall framing if it is 2×4 at 16 inches on center. But the roof, the sheathing, and the foundation connections almost always get replaced. The cost of a full upgrade versus a new build on the same pad is usually within 10 to 15 percent. Call (805) 309-3020 and we’ll give you a straight answer on which path makes sense for your building.
Plan and permit review in Thousand Oaks currently runs 8 to 14 weeks depending on the project’s complexity and whether you need a setback variance. Construction on a standard one-bedroom ADU typically runs 4 to 6 months once permits are issued. We pull the permits, schedule the inspections, and the project timeline is in writing before we start.
We stock common framing, anchoring, and weatherproofing materials that work with Tuff Shed Premier Series structures, but the honest answer is this: for a legal ADU, most of what gets installed is standard California building material, not Tuff Shed parts. The compatibility question matters for the existing shell. The parts question matters for the new structure. We’ll tell you which is which on the estimate.
Written by Reed Calloway, Owner, Fielding ADU Thousand Oaks at Fielding ADU Thousand Oaks, serving Thousand Oaks and nearby areas.