ADU Design & Blueprints in Thousand Oaks, CA
ADU design and blueprints in Thousand Oaks typically run between $4,500 and $12,000 for a complete permit-ready set, with most homeowners landing around $6,500 to $8,500 for a standard detached unit. The drawings we produce are what the City of Thousand Oaks planning department actually reviews: site plans, floor plans, structural details, Title 24 energy calculations, and every sheet the permit counter asks for. Fielding ADU Thousand Oaks handles this work in-house, which means you get one point of contact from the first sketch to the stamped plan set that goes out to bid. Call (805) 309-3020 if you want a straight answer on what your specific lot will need.
This is the first real gate in an ADU project, and it separates the projects that get built from the ones that stall at the counter. Our ADU Design & Permitting service starts with the drawings, because nothing moves until the plans are right. Reed Calloway runs this work personally, and he has seen the same mistake cost Conejo Valley homeowners months of delay: a plan set that looks complete but is missing one sheet the reviewer needs. We don’t let that happen.
Our home page explains the full scope of what we build. This page is about the design and blueprint phase specifically: what it costs, what you get, and how it slots into the bigger picture of getting an ADU permitted and built in Thousand Oaks.
When You Need ADU Design & Blueprints
Most homeowners don’t wake up thinking about plan sets. They hit one of these situations:
- You got a verbal quote to build but no plans exist yet. A builder who says “we’ll handle the drawings” before anyone has measured your lot is guessing at cost. The blueprint phase is where real numbers start.
- The City of Thousand Oaks asked for a specific sheet you don’t have. Common in the hillside neighborhoods off Lynn Road and in the older pockets near Thousand Oaks Boulevard, where setbacks and slope rules differ block by block.
- You’re researching prefab ADUs from Abodu or Cover and need site-specific drawings to make the platform work. Prefab companies deliver the building; your lot still needs a foundation plan, utility runs, and a site plan that meets local code.
- You’re converting a garage and the existing slab or roofline needs to be documented. Thousand Oaks has thousands of attached garages from the 1960s and 1970s in neighborhoods like Wildwood and Newbury Park, and plenty of them were built without stamped drawings on file anywhere.
- You already own a Tuff Shed-style structure and want to convert it to living space. That requires plans that show insulation, electrical, plumbing, and egress, not just the original shed permit.
- Your last contractor got the drawings wrong and you’re starting over. We inherit half-finished plan sets regularly. The fix is usually faster than people fear, but it starts with an honest review of what is salvageable.
Our ADU Design & Blueprints Process
Here is exactly what happens when you hire us for the design and blueprint phase. No mystery, no waiting weeks for a callback.
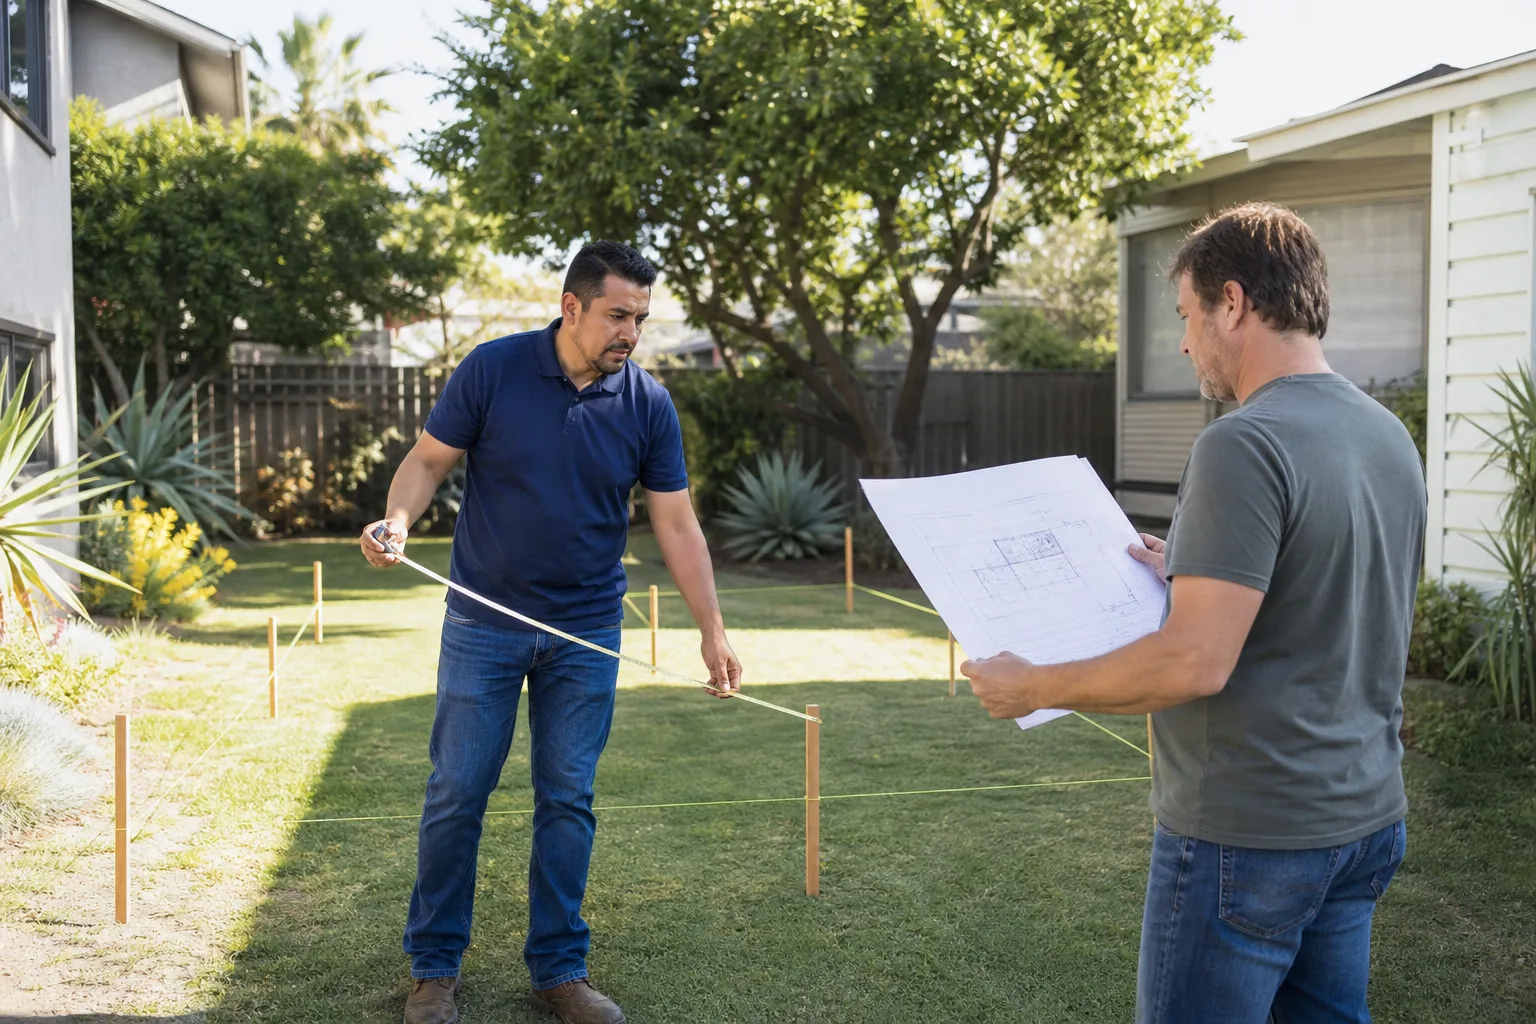
- Site review and measurements. Reed Calloway walks your property in Thousand Oaks, measures what exists, checks the slope and access, and notes what the city will want to see in the plan set. This is not a guess from Google Earth. It is boots on your lot.
- Feasibility check against Thousand Oaks ADU rules. We run your lot against the current city ordinance: maximum size, setback requirements, height limits, and whether you need a setback variance (the city’s written permission to build closer to the property line than the standard rule allows). You get a written summary before you spend money on full drawings.
- Concept drawings and a written price for the build. You see the layout, the footprint, and the elevations. Alongside it, you get a written price for construction, because the design and the build cost are the same conversation. A plan set for a $180,000 ADU and a plan set for a $350,000 ADU should not look the same, and they don’t come from us.
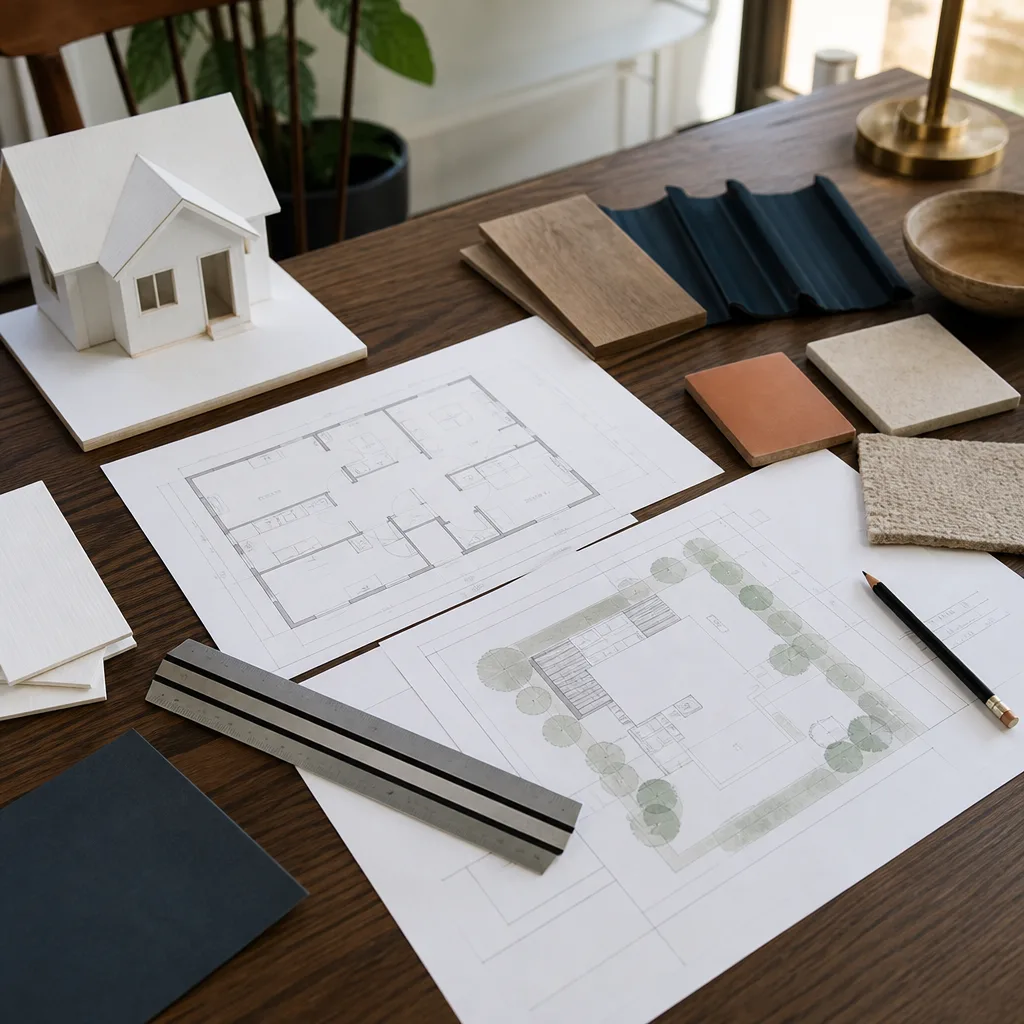
- Complete permit-ready blueprints. Site plan, floor plan, elevations, structural, electrical, plumbing, mechanical, Title 24 energy documentation, and every sheet the City of Thousand Oaks counter expects. We submit what we draw.
- Permit submittal and revisions. We file the set with the city, answer reviewer comments, and revise until the stamp comes back. You are never alone at the permit counter.
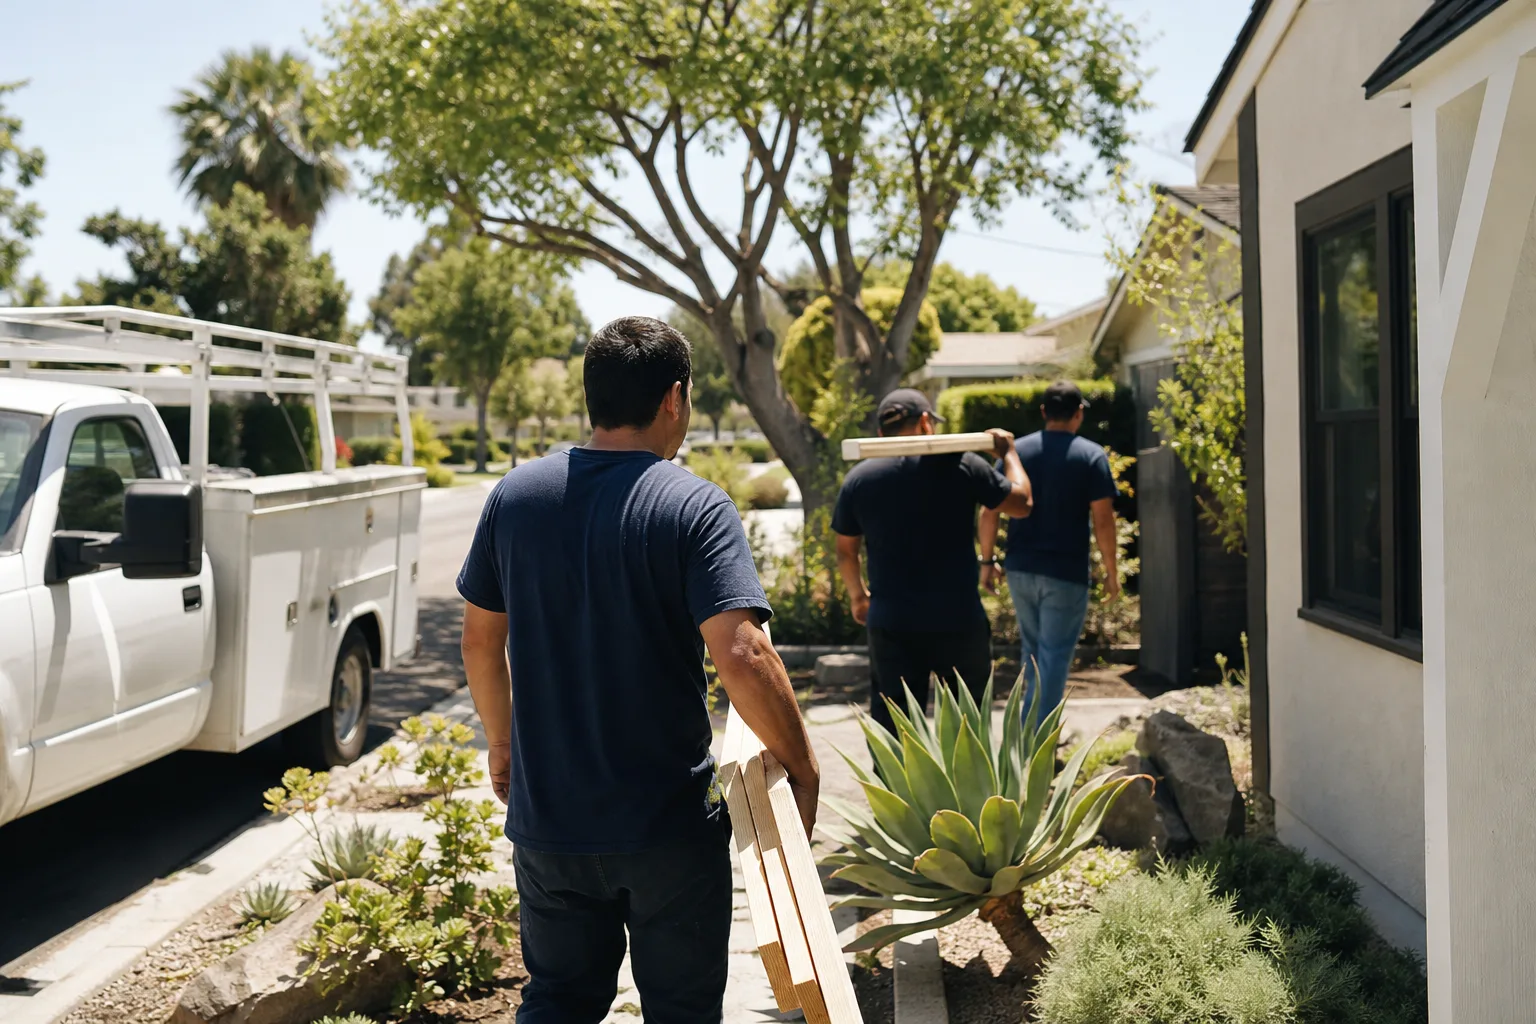
- Handoff to build, with us or another builder. The plan set is yours. If you build with us, the drawings flow directly into our construction crew. If you take the plans elsewhere, they are complete enough that any licensed contractor can bid them accurately.
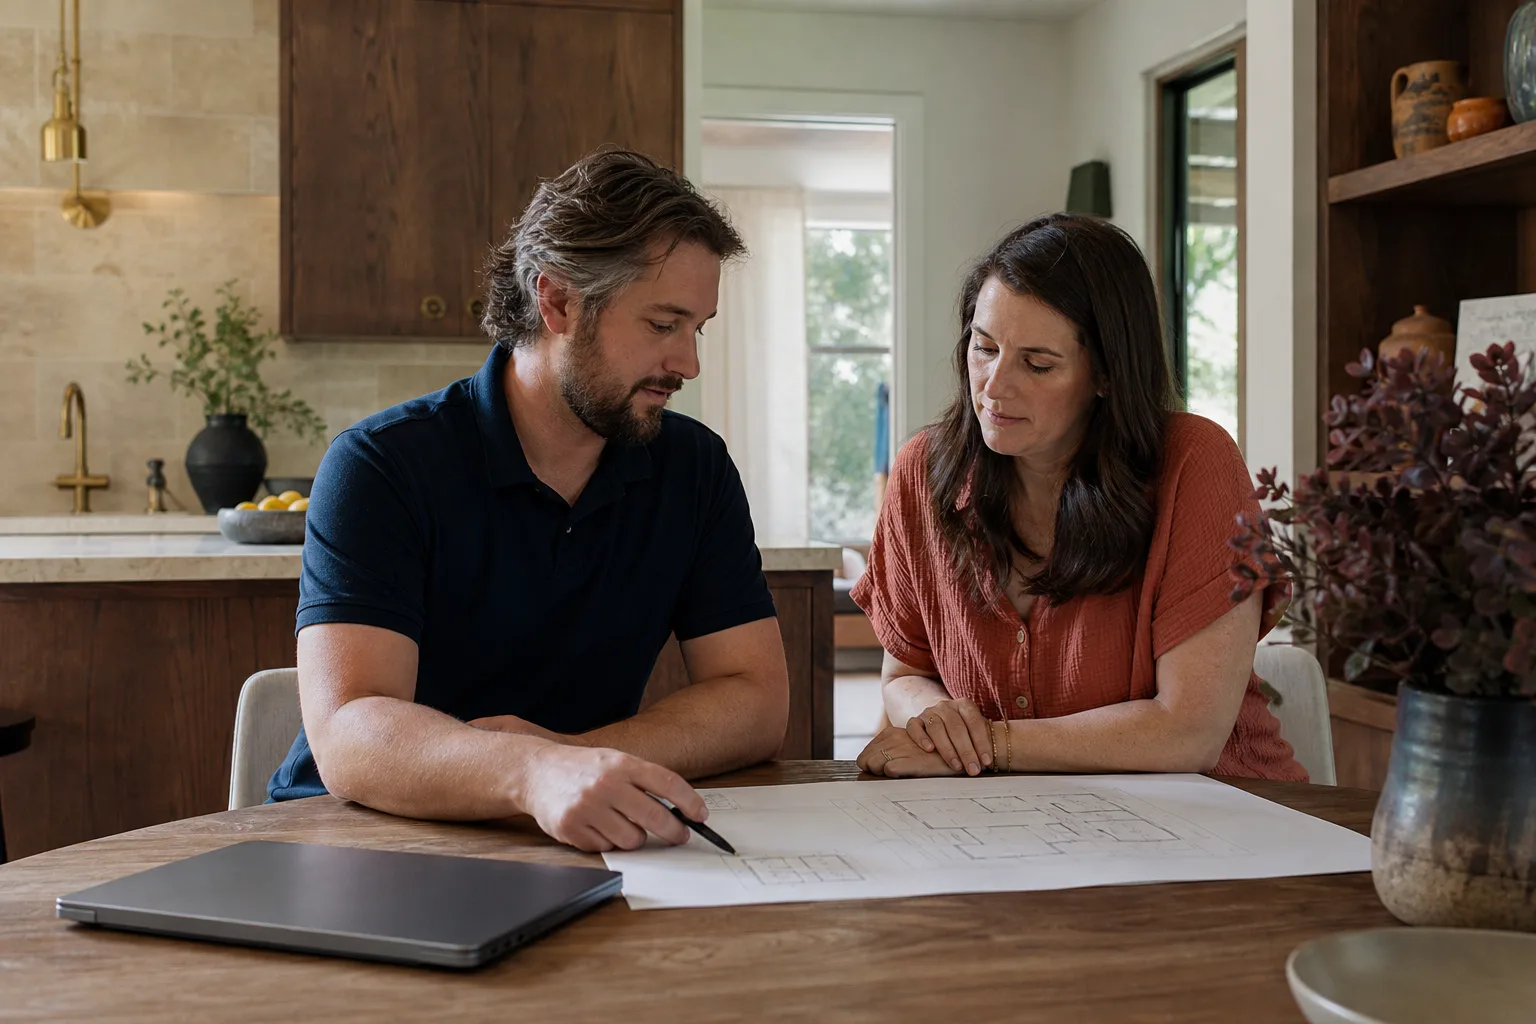
ADU Design & Blueprints Pricing in Thousand Oaks
You should know the number before you commit. Here is what ADU design and blueprint work costs in Thousand Oaks right now, based on the projects we price every month.
| Scope of Work | Typical Cost in Thousand Oaks |
|---|---|
| Feasibility study and site review (pre-design) | $400 – $900 |
| Concept drawings only (layout, footprint, elevations) | $1,500 – $3,000 |
| Full permit-ready plan set for a garage conversion | $4,500 – $7,000 |
| Full permit-ready plan set for a detached ADU (up to 800 sq ft) | $6,000 – $9,500 |
| Full permit-ready plan set for a larger or hillside ADU (800 – 1,200 sq ft) | $8,000 – $12,500 |
| Structural engineering (when required, billed separately) | $1,800 – $4,000 |
| Soil report (hillside lots or questionable fill) | $1,500 – $3,500 |
What moves the price in Thousand Oaks specifically:
- Slope. A flat lot in central Thousand Oaks is straightforward. A hillside lot in the Conejo foothills above Westlake or off Potrero Road may need a soils report, retaining wall engineering, and additional structural sheets.
- Existing conditions. A garage conversion in a 1970s tract home means documenting what is actually there. Missing records mean more measuring and more time.
- Prefab vs. conventional. If you are working with Abodu or Cover, the platform handles some of the building design but the site-specific set still needs local engineering and permit coordination. If you are going conventional, we spec James Hardie siding and the structural package from scratch.
- City review cycles. Thousand Oaks is generally organized, but revision rounds happen. We build revision time into our estimate so you are not surprised.
We hand you a written price before any design work begins. That number does not move unless the scope changes and you approve the change in writing first. That is the Garrison Standard, applied to the paperwork phase of your project.
Blueprints That Get Stamped the First Time
The difference between a plan set that gets approved in one review cycle and one that bounces back three times is not talent. It is preparation. The City of Thousand Oaks reviews against a specific checklist, and a plan set that anticipates that checklist saves you 30 to 60 days of waiting.
What we include that cheaper plan mills skip:
- Title 24 energy calculations done by a certified consultant, not a template. California energy code changed again in 2023 and 2026, and an outdated compliance sheet gets the whole set rejected.
- Accurate property line and setback documentation. We pull the actual assessor data and survey-grade measurements, not a sketch from an online mapping tool.
- Structural details for Thousand Oaks seismic requirements. Conejo Valley is solid ground compared to some parts of LA County, but the city still reviews lateral bracing, shear walls, and foundation ties closely.
- Utility connection details. Where the electric panel is, how the sewer line connects, whether the water meter needs upsizing.
- Fire sprinkler documentation where required. Some Thousand Oaks ADUs trigger fire sprinkler requirements based on distance from the hydrant and access. We show it on the plan, not in a note that says “contractor to provide.”
We are fluent with the leading prefab and modular ADU platforms including Abodu and Cover, and we work with conventional builds using James Hardie siding and Tuff Shed-style structures where the lot and budget call for it. That means the blueprint reflects the build method, not a generic template that gets force-fitted later.
What the Garrison Standard Means for Your Blueprints
Fielding ADU Builders operates inside the Garrison Partners family, which has been building to The Garrison Standard since 2006. That standard is a set of rules, not a marketing line. You get them in writing when you hire us:
- Written price before any work starts. Your blueprint contract spells out the total, including plan revision time, city fees, and engineering. What you approve on day one is the number on the final invoice.
- 365-Day Done Right Promise on the built structure. The one-year guarantee covers our workmanship. If something fails, we come back and make it right at no charge. That guarantee is written down, not implied.
- Free second visit if the work fails within that year. We return at no charge and correct the defect. No phone tag, no arguing about whose fault it is.
- Background-checked, uniformed crew. The person who measures your lot is verified before they set foot on your property. You know exactly who is on site.
- Live person answers every call, 24/7. Call at noon or midnight and a human picks up. That matters when a permit question comes up on a weekend and you need an answer before Monday.
The Garrison Code is how we run the business: show up in the window, price in writing, by the book, leave it clean, stand behind it for a year. The blueprint phase is where “by the book” starts.
Thousand Oaks Specifics That Affect Your ADU Drawings
Thousand Oaks is not Los Angeles and it is not Simi Valley. The ADU rules here have specific wrinkles that show up in plan sets every week:
- Setback variances are common in older neighborhoods. Lots in areas like Conejo Oaks and the streets around Thousand Oaks High School were platted before modern setback rules existed. You can often build an ADU closer to the line than the standard allows, but only with the city’s written permission, which requires drawings that show exactly why the variance is needed.
- Hillside and slope restrictions vary block by block. The area above Westlake Boulevard and the canyons south of the 101 have grading and drainage rules that a flat-lot template ignores.
- Oak tree ordinances can freeze a site plan. Thousand Oaks takes its oaks seriously. If you have a protected tree near the proposed footprint, the site plan needs to show the root zone and the construction fencing.
- Two-story ADUs have height review in most zones. A flat-roof modern design may fail height limits that a pitched roof passes.
- Newbury Park and the western edge of the city have different zoning districts. The rules are not dramatically different, but the plan reviewer is the same counter, and the checklist applies the same way. We draw for the specific address, not the general city.
Reed Calloway has walked these streets and knows what the counter will flag before the reviewer sees it. That is the value of local design work: the difference between a first-pass approval and a comment letter that sits in your inbox for three weeks.
Design-Build vs. Design-Only: What We Offer
Some homeowners want a plan set they can take to any builder. Others want one company from first sketch to final inspection. We do both.
Design-only: You get a complete permit-ready plan set, we manage the city submittal and revisions, and once the permit is issued, you own the drawings. Take them to any licensed contractor you want. The set is complete enough that bids will be apples-to-apples.
Design-build: The drawings flow directly into our construction crew. The price for the build is linked to the design phase, so there is no gap between what was drawn and what gets built. The Garrison Standard applies to the entire project, from blueprint to final walkthrough.
If you are leaning design-build, the earlier we are involved, the more money you save. A small change on paper costs a few hundred dollars. The same change during framing costs thousands.
FAQs – ADU Design & Blueprints
How much do ADU blueprints cost in Thousand Oaks?
A full permit-ready ADU plan set in Thousand Oaks typically costs $4,500 to $12,500 depending on the size, site slope, and whether structural engineering or soils work is required. Most standard detached ADUs under 800 square feet land between $6,000 and $8,500. We give you a written price before any drawing starts, so the number you approve is what you pay. Call (805) 309-3020 for a free estimate on your specific lot.
How long does ADU design and permitting take in Thousand Oaks?
Design and blueprint preparation usually takes two to four weeks from site measurement to submittal-ready drawings. The City of Thousand Oaks permit review typically runs four to eight weeks depending on the complexity of the project and current review volume. A clean plan set that anticipates reviewer comments typically saves 30 to 60 days on the back end. We submit only what we are confident will pass.
Can you design an ADU for a prefab structure like Abodu or Cover?
Yes. We work with Abodu and Cover platforms regularly, and we prepare the site-specific drawings those systems require: foundation plan, utility connections, site plan, and local structural details. The prefab company handles the building itself; we handle everything else the City of Thousand Oaks wants to see in the permit set. The same goes for Tuff Shed-style conversions that need to be brought up to residential code.
Is it cheaper to repair an old plan set than to start over?
Sometimes, but not always. A plan set that was drawn for a different address or under an older code version often costs more to revise than a fresh set, because every sheet has to be checked against the current standards. We review inherited drawings honestly and tell you which sheets are salvageable and which are not. You will get that answer in writing before you spend a dollar.
Do I need a soils report for my Thousand Oaks ADU?
Most flat lots in central Thousand Oaks do not require a soils report for a standard ADU. Hillside lots, lots with known fill, or projects with retaining walls often do, and the city will flag it during plan review if it is required. We identify the need during the site review phase, not after the permit has been submitted, so it never surprises you mid-project. Call (805) 309-3020 and we will tell you what your lot actually needs.
Get a Free ADU Design Estimate in Thousand Oaks
If you are ready to see what is possible on your lot, call us. Reed Calloway will answer your questions directly, visit your property, and give you a written price for the design and blueprint phase before you commit to anything. No pressure, no vague numbers, no surprises at the permit counter.
Call (805) 309-3020 today. A live person answers, 24 hours a day, 7 days a week. Estimates are free, and the price we write down is the price you pay.
Written by Reed Calloway, Owner at Fielding ADU Thousand Oaks, serving Thousand Oaks.