Cover Garage Conversion Contractor in Thousand Oaks: What to Know First
A Cover garage conversion in Thousand Oaks typically runs $95,000 to $165,000 before permit fees, depending on whether you’re converting an attached garage into living space or turning a detached garage into a full ADU. We’re an independent Cover service provider, not a Cover-authorized installer, which means we work on your side of the table when spec decisions, material choices, and change orders come up. You’ll get a written price before any work starts, and that’s the number on the final invoice. If you own a Cover home and you’re weighing a garage conversion, call (805) 309-3020.
How Cover Products Fail – and How We Fix Them
Cover homes are built around a steel-framed panelized system, and that frame interacts with Thousand Oaks soil, heat, and grading in ways the factory spec doesn’t always anticipate. Here’s what we see on garage conversions:
- Cover S-Series garage slab settlement. The S-Series uses a lighter steel frame than the C-Series, and when the garage slab settles even a quarter inch on Thousand Oaks’ expansive clay, the wall-to-slab connection starts to bind. You’ll see hairline cracks radiating from the garage door header. We shim and re-anchor the base track before any interior framing goes in, because if that connection shifts after drywall, the repair cost doubles.
- Steel stud thermal bridging in direct west-facing walls. Cover panels are factory-insulated, but Thousand Oaks afternoon sun through a converted west-facing garage wall can cause interior condensation where the steel studs touch the drywall. We add a thermal break layer on those walls before insulation inspection. It’s a $1,800 to $2,600 line item most owners don’t know to ask for.
- Non-structural interior panels reused as shear walls. Some Cover models use interior panels that were never rated for lateral loads. When a garage conversion removes the vehicle door and adds a window or French door, that wall often needs additional shear bracing to pass Thousand Oaks plan check. We spec the braced panels before framing so the permit doesn’t stall.
- Roof junction leaks at the garage-to-main-house transition. On attached Cover garages, the flashing where the garage roof ties into the main volume is a common leak point after two or three wet winters. If you’re converting the garage to living space, we pull that junction apart and re-flash it with a doubled sealant line. Skipping it means mold inside a finished bedroom wall later.
- Undersized electrical subpanel in early Cover builds. The first Cover homes shipped with a 100-amp subpanel feeding the garage. A conversion that adds a bathroom, mini-split, and kitchenette can pull 70 amps before you plug in a coffee maker. We upgrade to a 200-amp subpanel and pull the permit. Some Thousand Oaks inspectors will flag the existing panel on sight.
Our Cover Garage Conversion Contractor Process
- 1
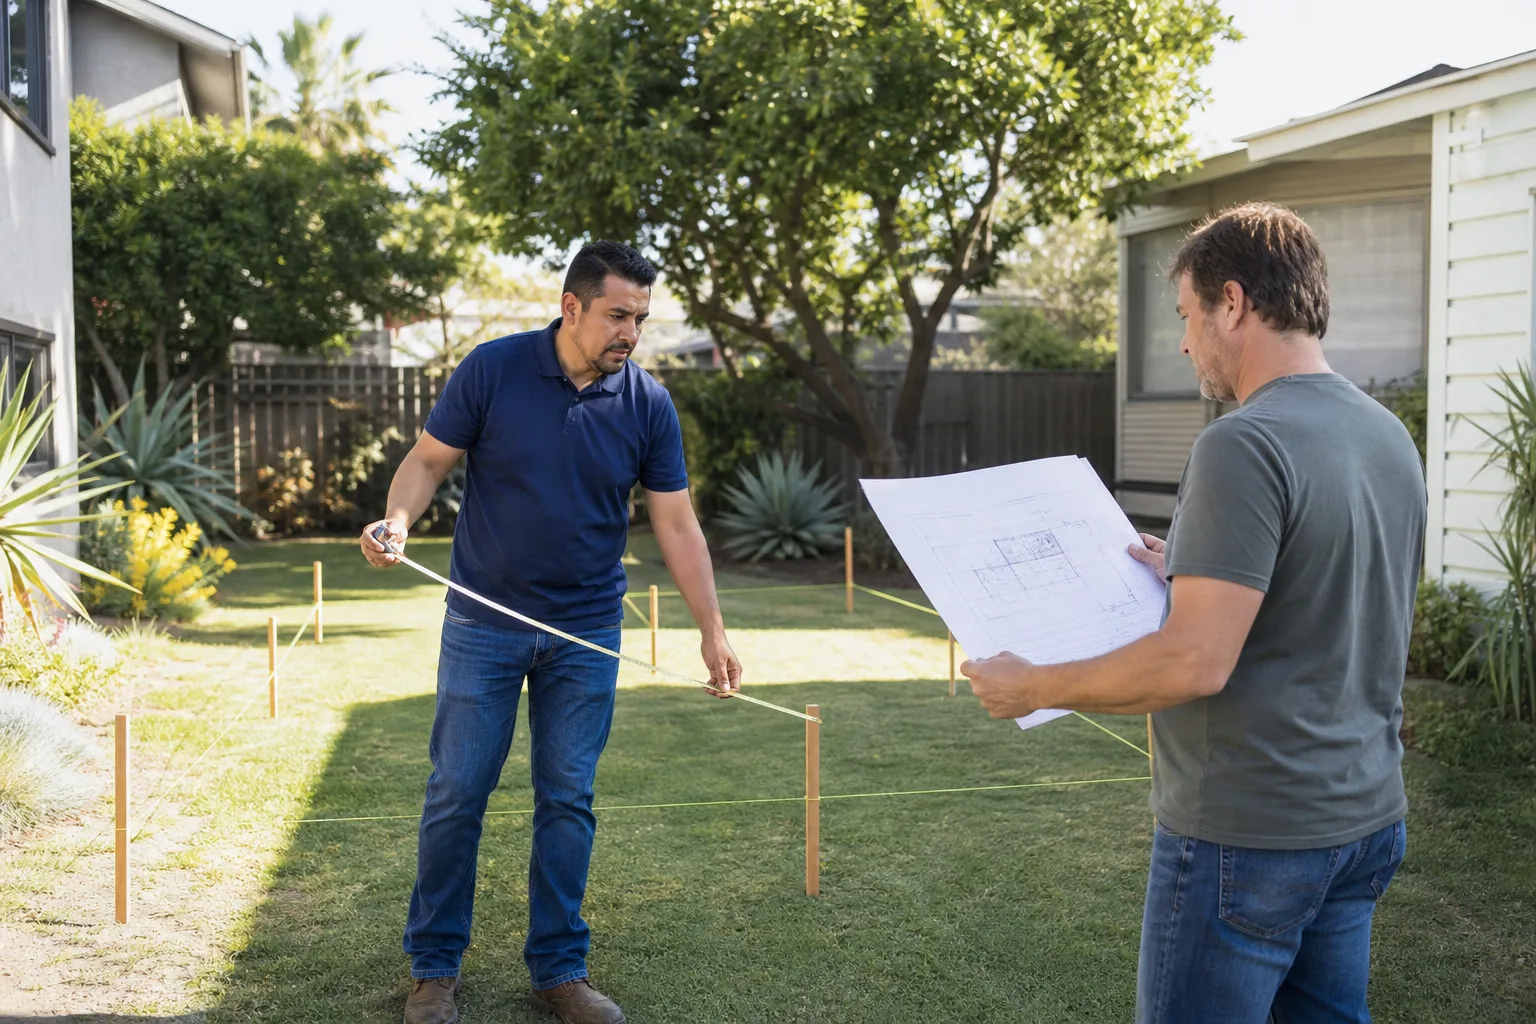
Call and walkthrough. You call (805) 309-3020, a live person answers, and we schedule a site visit. Reed Calloway walks the garage with you and marks up the existing Cover panel map against what you want built.
- 2
Written scope and price. We hand you a line-item price before a nail is driven. Every trade, every material, every permit fee listed. The number you approve is the number on the final invoice.
- 3
Permit package. We pull Thousand Oaks permits and handle the Cover-specific structural notes. If the city wants a panel certification letter from Cover, we help you request it.
- 4
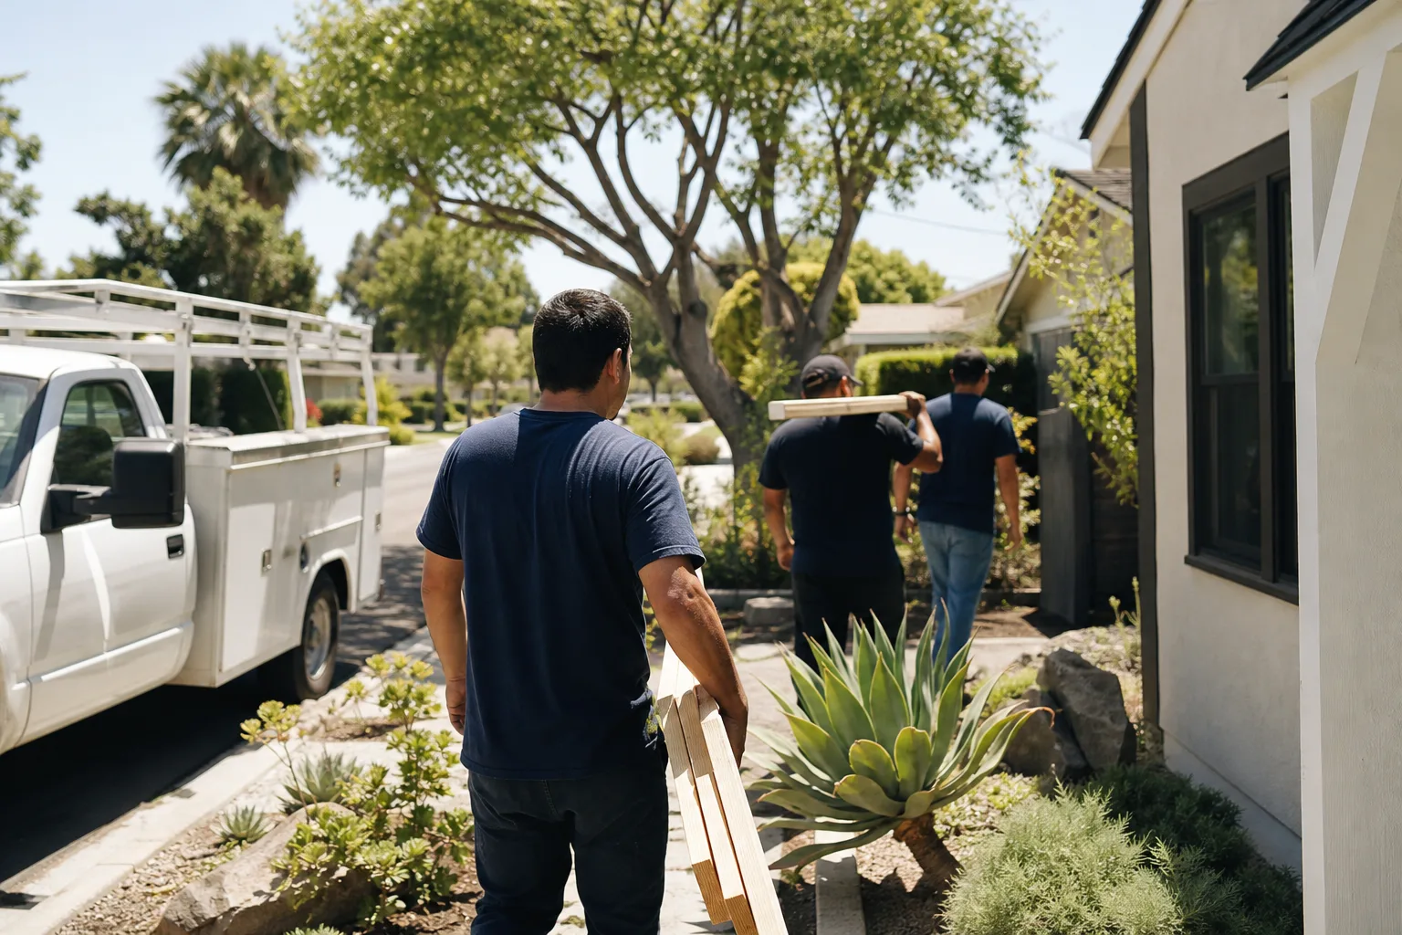
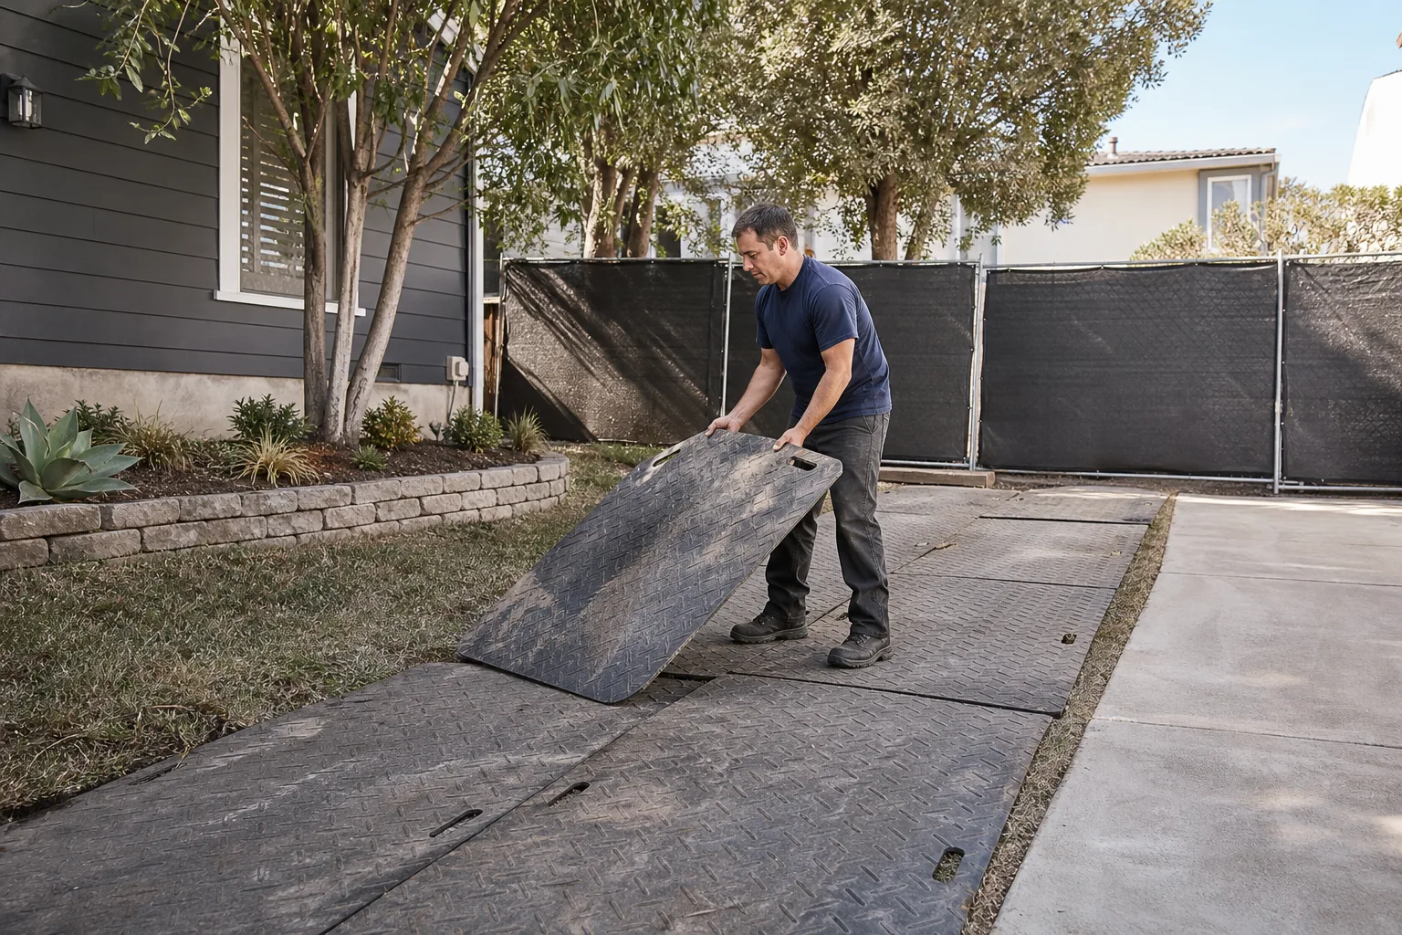
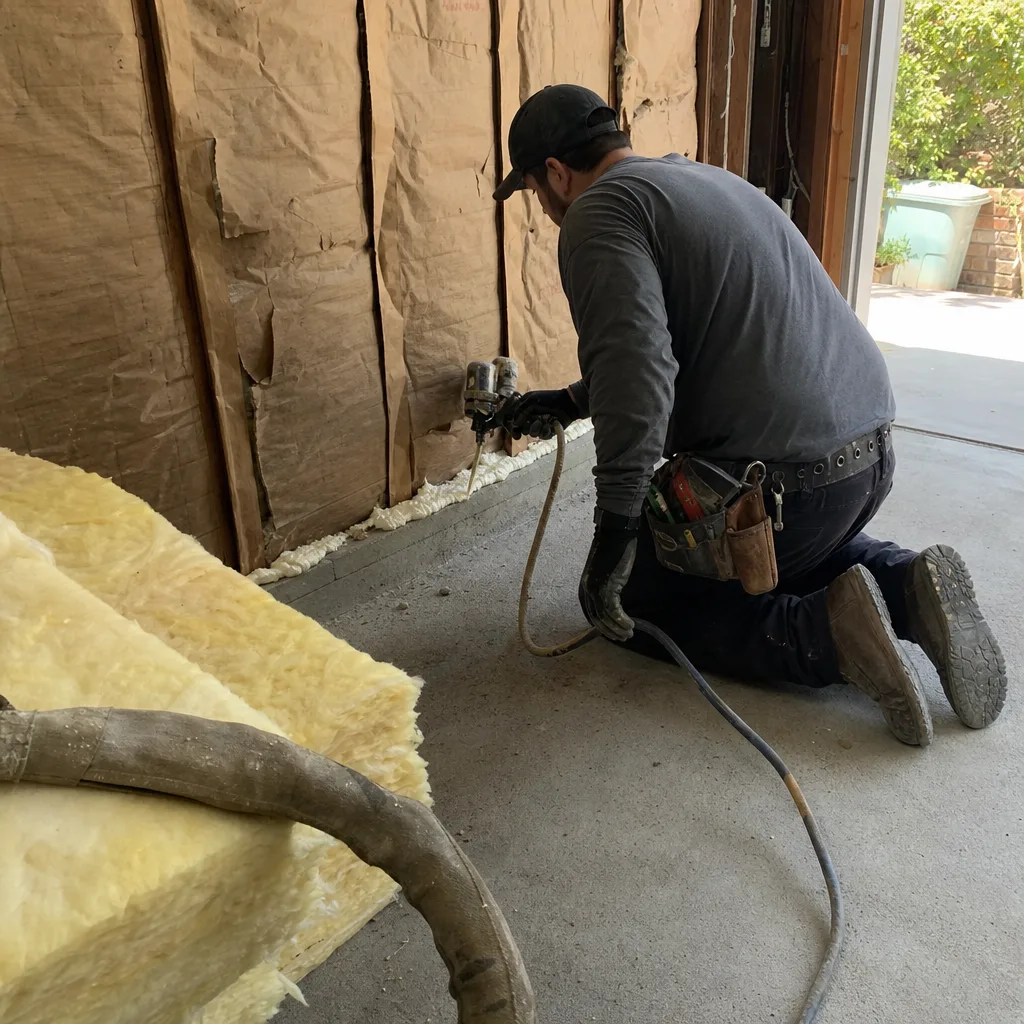
Demo and structural prep. Garage door out, floor leveled, steel frame shimmed and re-anchored where the slab moved. Thermal breaks added on sun-loaded walls.
- 5
Rough-in through finish. Framing, electrical upgrade, plumbing, insulation, drywall, paint, flooring. Our crew is background-checked and uniformed on every visit.
- 6
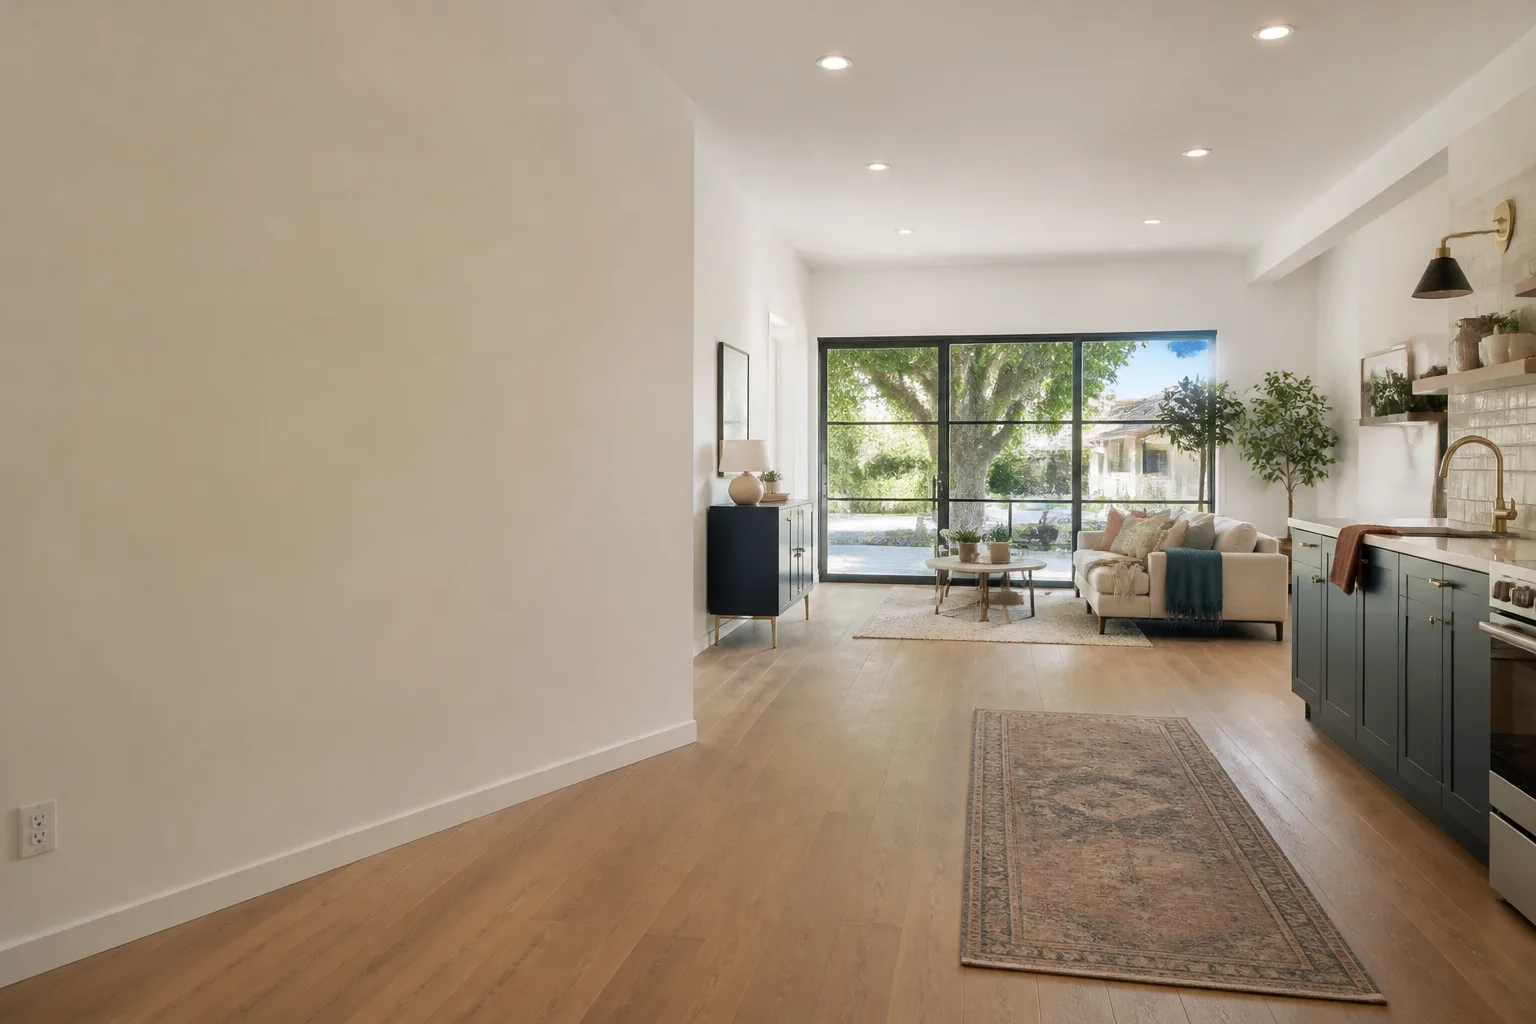
Final inspection and walkthrough. We walk the finished space with you against the written scope. If a line item isn’t right, we fix it before sign-off. Then the 365-day guarantee starts in writing.
What Cover Garage Conversion Contractor Costs in Thousand Oaks
| Scope | Typical Range |
|---|---|
| Attached garage to bedroom/bath (no kitchen) | $95,000 – $125,000 |
| Attached garage to full living space with kitchenette | $120,000 – $150,000 |
| Detached garage to full ADU with kitchen and bath | $140,000 – $165,000 |
| Electrical subpanel upgrade (if needed) | $3,200 – $5,800 |
| Thermal break on west-facing walls | $1,800 – $2,600 per wall |
| Thousand Oaks permit fees | $4,000 – $9,000 depending on scope |
What moves the price: whether you’re converting attached or detached, whether we’re adding a kitchen, and how much steel re-anchoring your slab needs. We don’t bid low and change-order high. You get one number, in writing, and we build to it. Call (805) 309-3020 for a free estimate on your Cover garage conversion.
Why Thousand Oaks Homeowners Call Fielding ADU Thousand Oaks for Cover Work
We’ve converted garages in Thousand Oaks long enough to know which Cover builds hold up and which need extra attention. Reed Calloway keeps a worn copy of the Ventura County building code on his truck seat and has been known to quote it chapter and verse when a subcontractor pushes back. That’s the standard we bring to every Cover job. Our crews are background-checked and arrive in uniform. Every project gets the Garrison Standard in writing: a full year of guarantee covering workmanship defects, and if something fails, we come back and fix it at no charge. We also work across Abodu and Dvele platforms, so if your project grows beyond a garage conversion, we can talk through the options without starting over with a new contractor. Put it in writing, build it as written.
FAQs
Structural modifications can affect portions of the original Cover warranty, and the honest answer is that you should pull your original purchase documents and call Cover before we start. What we do is document every structural change and provide you with a written workmanship guarantee from Fielding ADU Thousand Oaks that covers our work for 365 days. Call (805) 309-3020 and we’ll walk you through what to ask Cover.
We use Cover factory panels and connectors where they’re available and the right call for the job, and we specify quality aftermarket materials for things Cover never manufactured in the first place: thermal break layers, shear bracing, subpanel upgrades, and finish materials. The structural steel stays Cover. Everything else is spec’d for Thousand Oaks code. Call (805) 309-3020 for a line-item breakdown of what goes into your conversion.
An attached garage conversion typically runs 10 to 14 weeks from permit submission to final inspection. A detached garage-to-ADU conversion runs 14 to 18 weeks. The Thousand Oaks permit desk is the variable, not our crew. We sequence the work so framing and rough-in move while plan check is still turning. Call (805) 309-3020 and we’ll give you a schedule in writing.
Yes. Every conversion we build in Thousand Oaks is permitted and inspected, and we handle the Cover structural notes that the city wants to see. No unpermitted garage bedrooms, no skipped inspections. That’s part of The Garrison Code: by the book, every time. Call (805) 309-3020 to schedule a walkthrough and we’ll show you exactly what the permit package will include.
Not unless you change the scope. The number you approve on day one is the number on the final invoice. If we find something unexpected inside the walls, we stop, show you what we found, and hand you a written change order before we do anything else. You approve it or you don’t. No surprise line items on punch-out day. Call (805) 309-3020 for a free estimate in writing.
Written by Reed Calloway, Owner, Fielding ADU Thousand Oaks at Fielding ADU Thousand Oaks, serving Thousand Oaks and nearby areas.