Plant Prefab Room Addition Contractor in Thousand Oaks: What to Know First
We’re an independent Plant Prefab room addition contractor serving Thousand Oaks, and we handle everything from foundation tie-ins to panel installation, finishing, and the final permit sign-off. Most Plant Prefab room additions in Thousand Oaks take 10 to 16 weeks from first site visit to final inspection, with the prefab panel assembly itself usually running 2 to 3 weeks once the slab or foundation is ready. Our price goes in writing before work starts, so the number you approve on day one is the number on the final invoice.
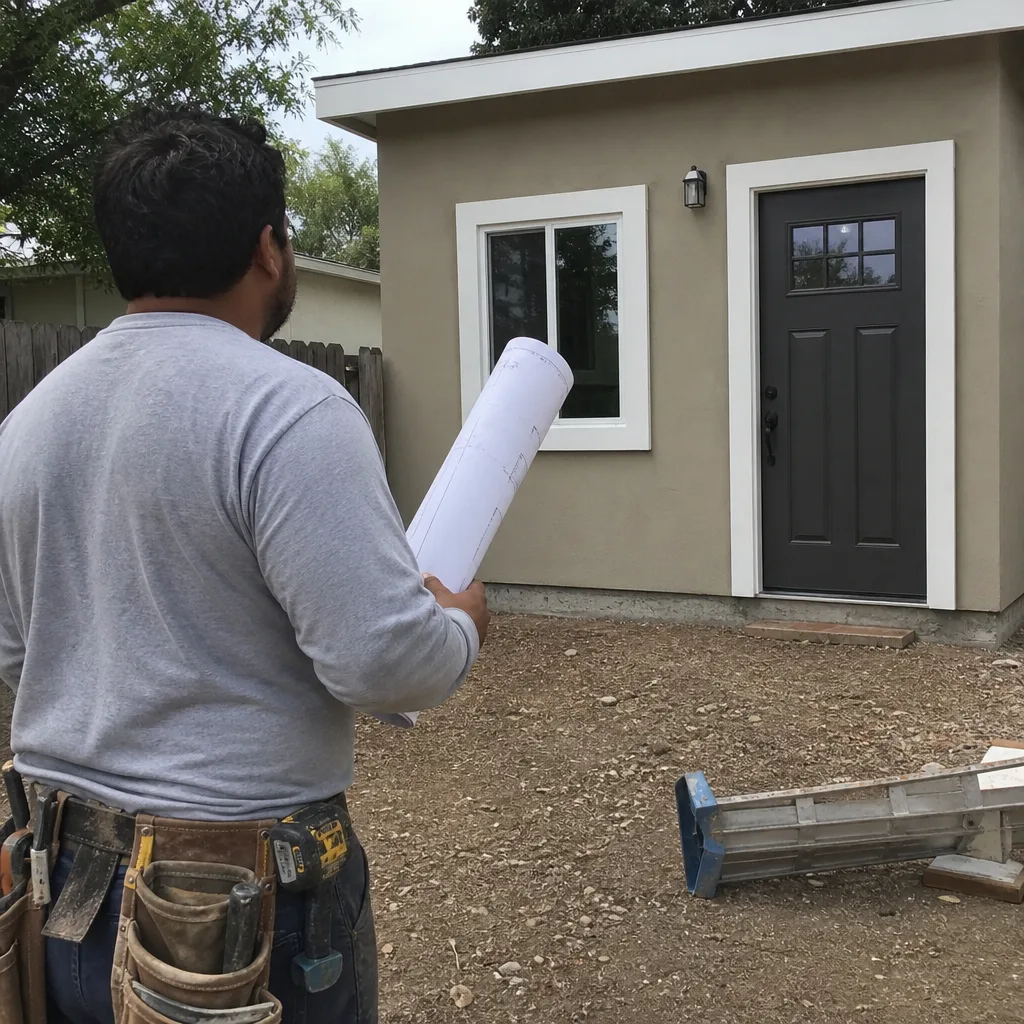
This page is for homeowners in Thousand Oaks who already own or have ordered a Plant Prefab addition and need a licensed contractor to handle the site work, assembly, and finish. If you’re still deciding on a prefab brand, we work with Plant Prefab alongside Abodu, Cover, and Dvele, so you can compare honestly.
Call (805) 309-3020 to talk through your project. Reed Calloway, our owner, answers the first call.
How Plant Prefab Products Fail – and How We Fix Them
Plant Prefab builds a solid panelized system, but every prefab product has weak points that show up in Thousand Oaks specifically. Here’s what we see on job sites and how we handle each one.
- Panel seam gaps on the Plant Panels line during Thousand Oaks heat swings. Thousand Oaks summers push daytime temperatures into the 90s, then nights drop into the 50s. That thermal cycling expands and contracts exterior panel joints more aggressively than coastal climates. If the original contractor used a rigid sealant instead of an elastic one, you’ll see hairline cracks at vertical seams within two summers. We remove the old bead, clean the joint, and re-seal with a high-movement sealant rated for the panel material, then re-flash any trim that’s pulling.
- Mud sill rot where the LivingHome series meets the foundation. This is a Thousand Oaks soil reality as much as a Plant Prefab issue. Our clay-heavy soil holds moisture against the sill plate after winter rains. If the original foundation didn’t get an adequate capillary break or the sill wasn’t pressure-treated, the bottom plate will start softening within five to seven years. We lift the affected section, replace the sill with PT lumber or a composite sill, install a proper moisture barrier, and re-bolt to the foundation on the original bolt pattern.
- Drywall cracking at the marriage line where Plant Prefab modules tie together. Modular and panelized sections move differently than a stick-built wall. During the first full year of settling, the joint where the factory-built panel meets site framing can shift enough to crack the drywall. This is more common on sloped Thousand Oaks lots, like sections of Lynn Ranch, where the footing load isn’t perfectly uniform. We tape, re-mud, re-texture, and repaint after the structure has settled, not before, so the fix holds.
- Roof flashing failures at the panel-to-roof transition on Plant Prefab additions. The factory panels are precise. The site-built roof tying into them is not. Any imperfection in the transition gets sealed with flashing, and if the original crew went light on the flashing or used the wrong gauge, water finds a way inside during Ventura County’s winter rain runs. We rebuild the transition flashing with proper step flashing and counterflashing, and replace any compromised sheathing behind it.
- HVAC duct penetration points leaking air at the panel chases. Plant Prefab pre-punches mechanical chases in the panels, but the factory holes are sized for standard duct boots. If your HVAC contractor used an off-size boot or didn’t seal the penetration from both sides, you’re losing conditioned air into the wall cavity. It’s invisible until you notice one room never holds temperature. We pull the register, re-seal the boot-to-chase connection with mastic and a mechanical fastener, and test the room’s airflow before closing up.
Our Plant Prefab Room Addition Contractor Process
Every Plant Prefab job we run in Thousand Oaks follows the same sequence. No steps skipped, no work started without a written scope signed first.
- 1
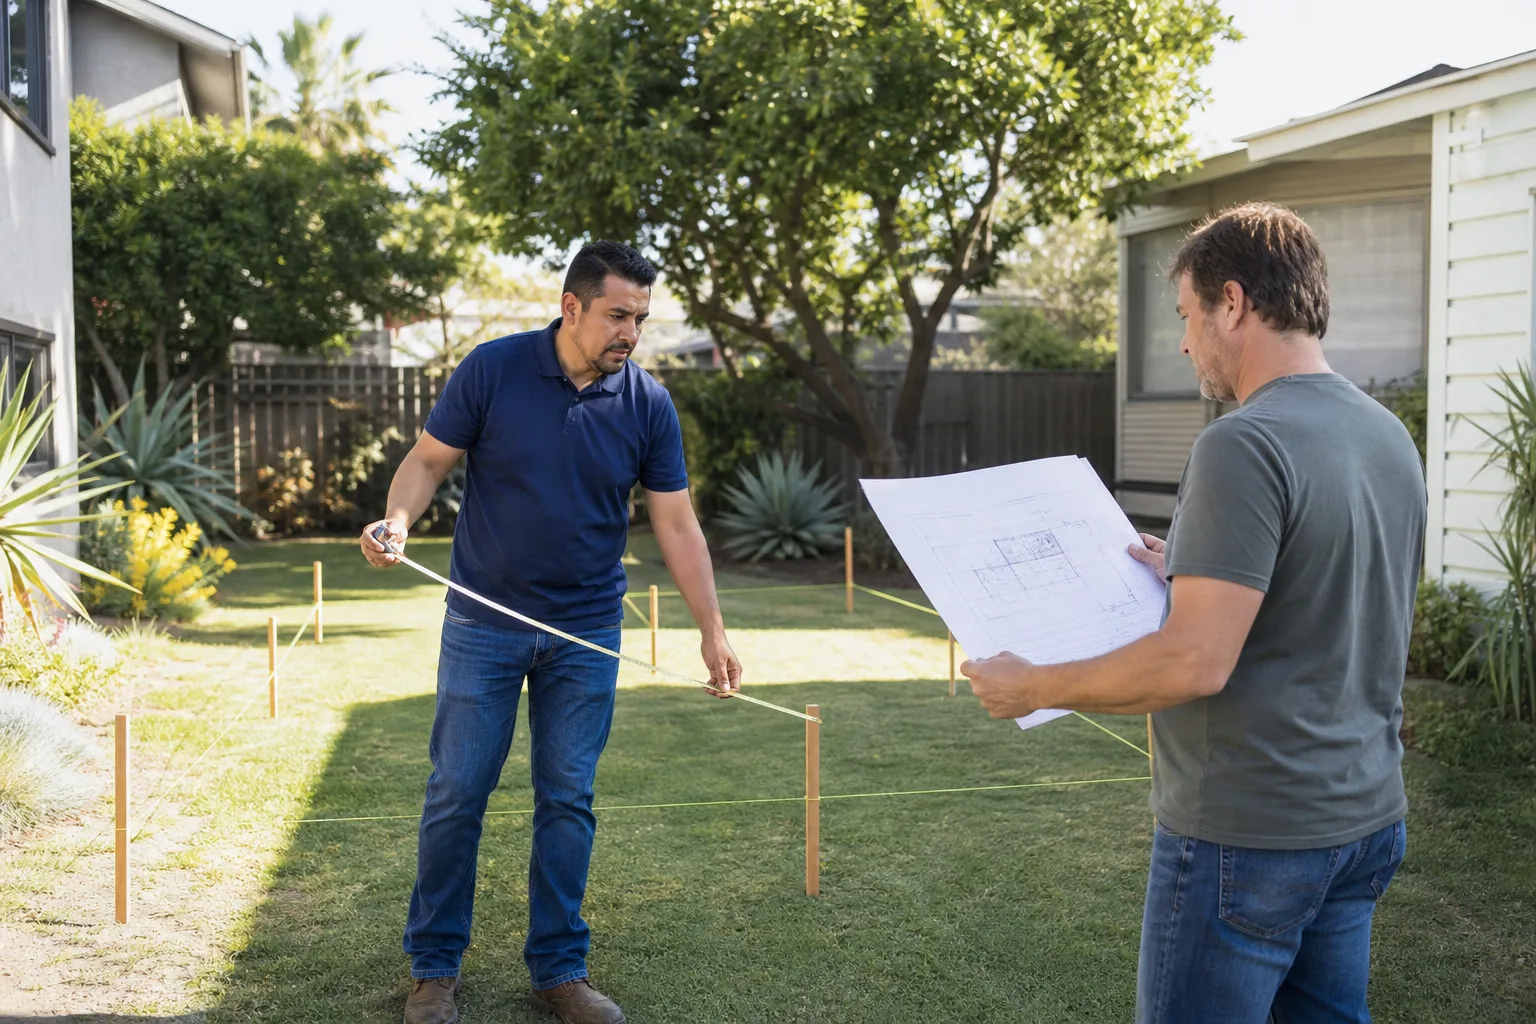
Site visit and measurements. Reed or our lead tech walks the lot, checks the existing structure, confirms panel callouts against the Plant Prefab shop drawings, and notes any Thousand Oaks setback or easement issues before you spend another dollar.
- 2
Written price proposal. Line-item scope with materials, labor, permit fees (itemized separately), and a schedule. This is the number you approve, and it doesn’t move unless you change the scope.
- 3
Foundation and site prep. We handle grading, forming, slab or pier-and-beam foundation work, and the water, sewer, and electrical rough-in stubs. All work is sequenced so the Plant Prefab panels land on a square, level base.
- 4
Panel receipt, assembly, and weather sealing. We coordinate the Plant Prefab delivery, offload the panels, assemble them per the manufacturer’s spec, and weather-seal every seam and penetration. We use OEM hardware for structural connections and source factory recommendations for sealants.
- 5
Mechanical, electrical, and finish trade work. Our crew and our licensed subs handle the tie-in to your existing home, drywall, tape and texture, millwork, paint, and flooring. The Permit board stays filled. Inspections get scheduled properly, not skipped.
- 6
Final inspection and the Garrison Standard guarantee. We walk the job with you, fix any punch-list items, and hand you the written one-year guarantee. If something fails in that first year, we come back and make it right at no charge.
What Plant Prefab Room Addition Contractor Costs in Thousand Oaks
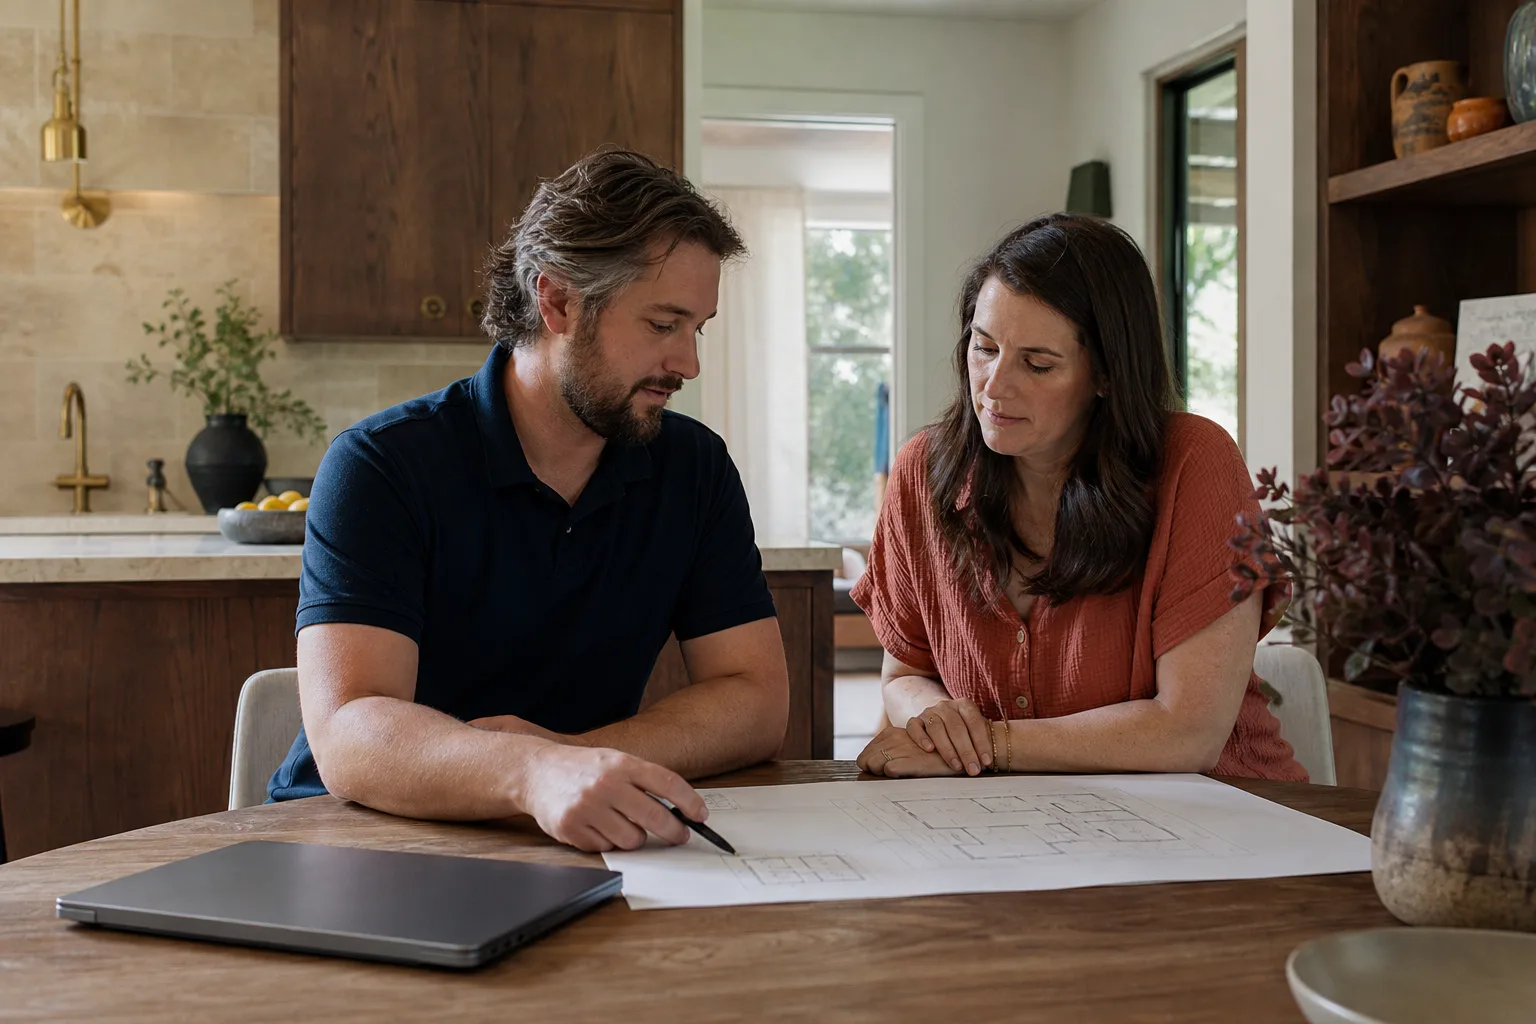
Here are honest, real ranges for Plant Prefab room addition work in Thousand Oaks, based on what we’ve quoted and built in this market.
| Scenario | Typical Range |
|---|---|
| Single room addition (200-300 sq ft), Plant Prefab panels, slab foundation, basic finish | $55,000 – $95,000 |
| Two-room addition (400-600 sq ft) with kitchenette or bath rough-in | $110,000 – $160,000 |
| Finish-only package (drywall, paint, flooring, trim) on a Plant Prefab shell already erected | $28,000 – $55,000 |
| Foundation work only (slab, anchoring, utility stubs) for a Plant Prefab addition | $14,000 – $28,000 |
| Permit fees and plan check (Thousand Oaks, varies by scope) | $3,000 – $9,000 |
What moves the price: slope of your lot, soil condition (expansive clay sections of Thousand Oaks need deeper footings), panel access for the delivery truck, and how much existing structure has to be modified to tie in.
Call (805) 309-3020 with your plans, and we’ll give you a written estimate. Free.
Why Thousand Oaks Homeowners Call Fielding ADU Thousand Oaks for Plant Prefab Work
Because the number doesn’t change on the day they pour, and the crew on site is the crew they hired. Reed Calloway has been building and converting ADUs for over a decade, and for the last several years his crew has worked steadily across Thousand Oaks, including Lynn Ranch, where the bigger lots actually let you do a prefab addition the right way. Our techs know Plant Prefab panel callouts, and if you’re weighing Plant Prefab against Abodu, Cover, or Dvele, we’ll tell you straight what each one costs to get placed and finished in Thousand Oaks. No brand loyalty games.
Every job gets The Garrison Standard: show up in the window, price in writing, build it by the book, leave it clean, and stand behind it for a full year. The guarantee is spelled out on paper, and if the work fails inside 365 days, we return at no charge and correct it. Put it in writing, build it as written.
FAQs
Yes. We are an independent Plant Prefab service provider, not a factory-authorized dealer, which means we don’t have to route every fix through the manufacturer’s approval process. If your issue falls under Plant Prefab’s warranty, we’ll document it, write the repair scope in plain terms, and let you submit it to the manufacturer for reimbursement. If it’s outside the warranty window, we’ll tell you that too and give you the fix price up front. Call (805) 309-3020 and we’ll walk through your specific case.
For structural connections, panel ties, and anything load-bearing, we use OEM parts or materials specified by Plant Prefab’s engineering documents. For finish materials like drywall, paint, flooring, and trim, there’s no such thing as “Plant Prefab OEM” – we use the same commercial-grade materials you’d spec on any quality Thousand Oaks addition. If a panel itself is damaged, we order the replacement panel through Plant Prefab’s distribution channel. No shortcuts on structure, ever.
Most projects run 10 to 16 weeks after permits are issued. Thousand Oaks plan check times currently run 4 to 8 weeks depending on the scope and whether structural review is required. The panel assembly itself is fast, usually 2 to 3 weeks. The weeks before and after – foundation, utility tie-in, finish work, inspections – are what take time, and those won’t be rushed. Call (805) 309-3020 with your start-date target and we’ll give you an honest schedule.
No, unless you change the scope. The price we put in writing before any work starts is the number on the final invoice. If we hit rotted wood behind a wall or unexpected soil issues, we document it, show you what we found, and put the change order in writing before we proceed. You approve it, or we don’t move. That’s the Garrison Code.
Yes, and this is where a lot of prefab projects go sideways in Thousand Oaks. The factory panel chases are standard sizes, but your existing home’s mechanical systems rarely are. Our licensed electricians and HVAC techs run the new circuits and ducting to the panel chases, seal every penetration properly, and test the system under load before drywall goes up. If you have a 15-year-old panel, we may recommend a subpanel for the addition – that gets priced up front, not discovered on punch-out day. Call (805) 309-3020 and we’ll come look at what you’re tying into.
Written by Reed Calloway, Owner, Fielding ADU Thousand Oaks at Fielding ADU Thousand Oaks, serving Thousand Oaks and nearby areas.