Tuff Shed ADU Builders in Thousand Oaks: What to Know First
Tuff Shed ADU conversion in Thousand Oaks typically runs $85,000 to $165,000 for a detached unit with permits, foundation, utilities, and finish work, and most projects take 5 to 9 months from initial drawings to final inspection. We are an independent Tuff Shed service provider, not a manufacturer-authorized dealer, which means we answer to you and the Ventura County building code, not a corporate warranty department. If you own a Tuff Shed and want to know whether it can become a legal ADU on your lot, call (805) 309-3020 and we’ll give you a straight answer, in writing, before any work starts.
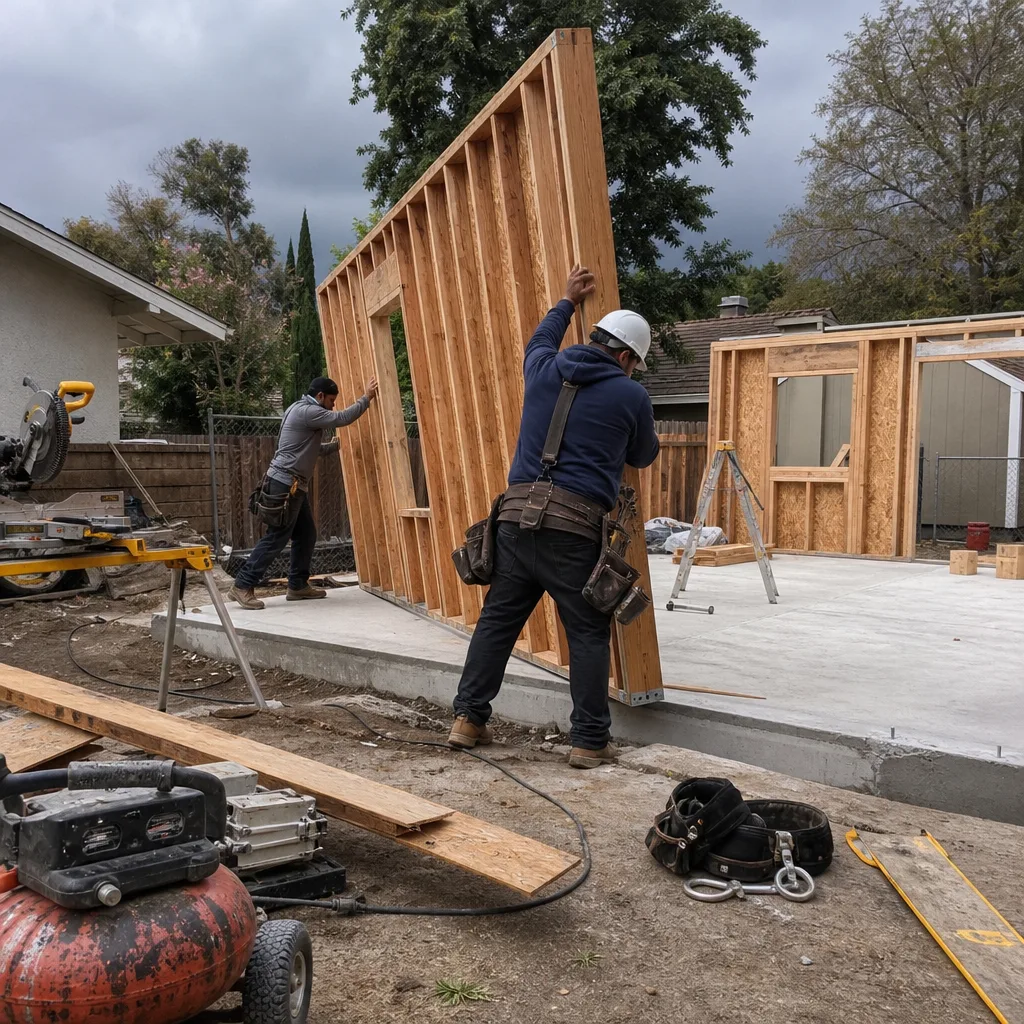
This page is for Thousand Oaks homeowners who already have a Tuff Shed structure and want to know if it can be converted into a permitted accessory dwelling unit, or who are weighing a Tuff Shed-style build against a prefab platform. We’ll walk through what actually fails on Tuff Shed structures when they get pressed into service as living space, what the conversion costs, and how we approach the work.
How Tuff Shed Products Fail – and How We Fix Them
Tuff Shed builds storage buildings. When a homeowner asks one to perform as a dwelling, the load on the structure changes in ways the original design never anticipated. Here is what we see on conversion jobs across Thousand Oaks:
- Premier Pro Series floor deflection under live load. The Premier Pro Tall Barn and Premier Pro Ranch models use 2×4 floor joists on 16-inch centers, which is fine for a lawnmower and a few boxes. Add a bed, a kitchenette, and two people walking around, and the floor bounces. In Lynn Ranch and Newbury Park, where we’ve done several conversions, the fix is typically sistering additional joists or laying a new engineered floor system over the existing deck before insulation and finish flooring go in.
- Sundance Series wall-to-floor shear issues. The Sundance TR-700 and TR-800 use metal framing connectors designed for non-habitable structures. Once you cut openings for windows or a door that meets egress requirements, the wall assembly loses lateral strength. Building code in Thousand Oaks requires shear wall calculations for habitable space, and the city’s plan check will catch a straight storage-shed conversion that wasn’t engineered. We add plywood shear panels and hold-down hardware before the inspector ever looks at it.
- Roof pitch and ceiling height conflicts. Many Tuff Shed models, including the Premier Pro series, ship with a 5/12 or 6/12 roof pitch and a ceiling height under 7 feet at the eaves. California ADU code requires 7 feet minimum ceiling height in habitable rooms. On jobs in the Conejo Valley where the existing shed has a lower roof, the options are raising the roof on new pony walls or going with a different build method altogether. Reed Calloway has been known to quote the Ventura County building code chapter and verse when a homeowner is told by another contractor that a low-ceiling shed will pass.
- Foundation attachment from the factory. Tuff Shed delivers on skids or a gravel pad unless you pay for a concrete foundation separately. A legal ADU in Thousand Oaks requires a permanent foundation with frost-depth footings, termite treatment, and a vapor barrier. We see sheds that were dropped on unlevel ground years ago, and the corners have settled a half inch or more. Before any conversion work begins, we check level across the entire footprint and correct the foundation first, because nothing else matters if the box isn’t square and seated.
- Siding and trim that were never meant to be sealed. The factory paint on Tuff Shed siding leaves gaps at corner trim and around the bottom plate. As living space, the structure needs air sealing and a proper weather barrier, which the original build didn’t include. We strip the bottom trim, install flashing and a moisture barrier, and replace any rot we find at the sill plate before running electrical or insulation.
Our Tuff Shed ADU Builders Process
We don’t show up with a hammer and start swinging. A Tuff Shed conversion has to be done in a sequence that the Thousand Oaks building department will sign off on, and that starts with a real scope of work. Here’s how it goes:
- 1
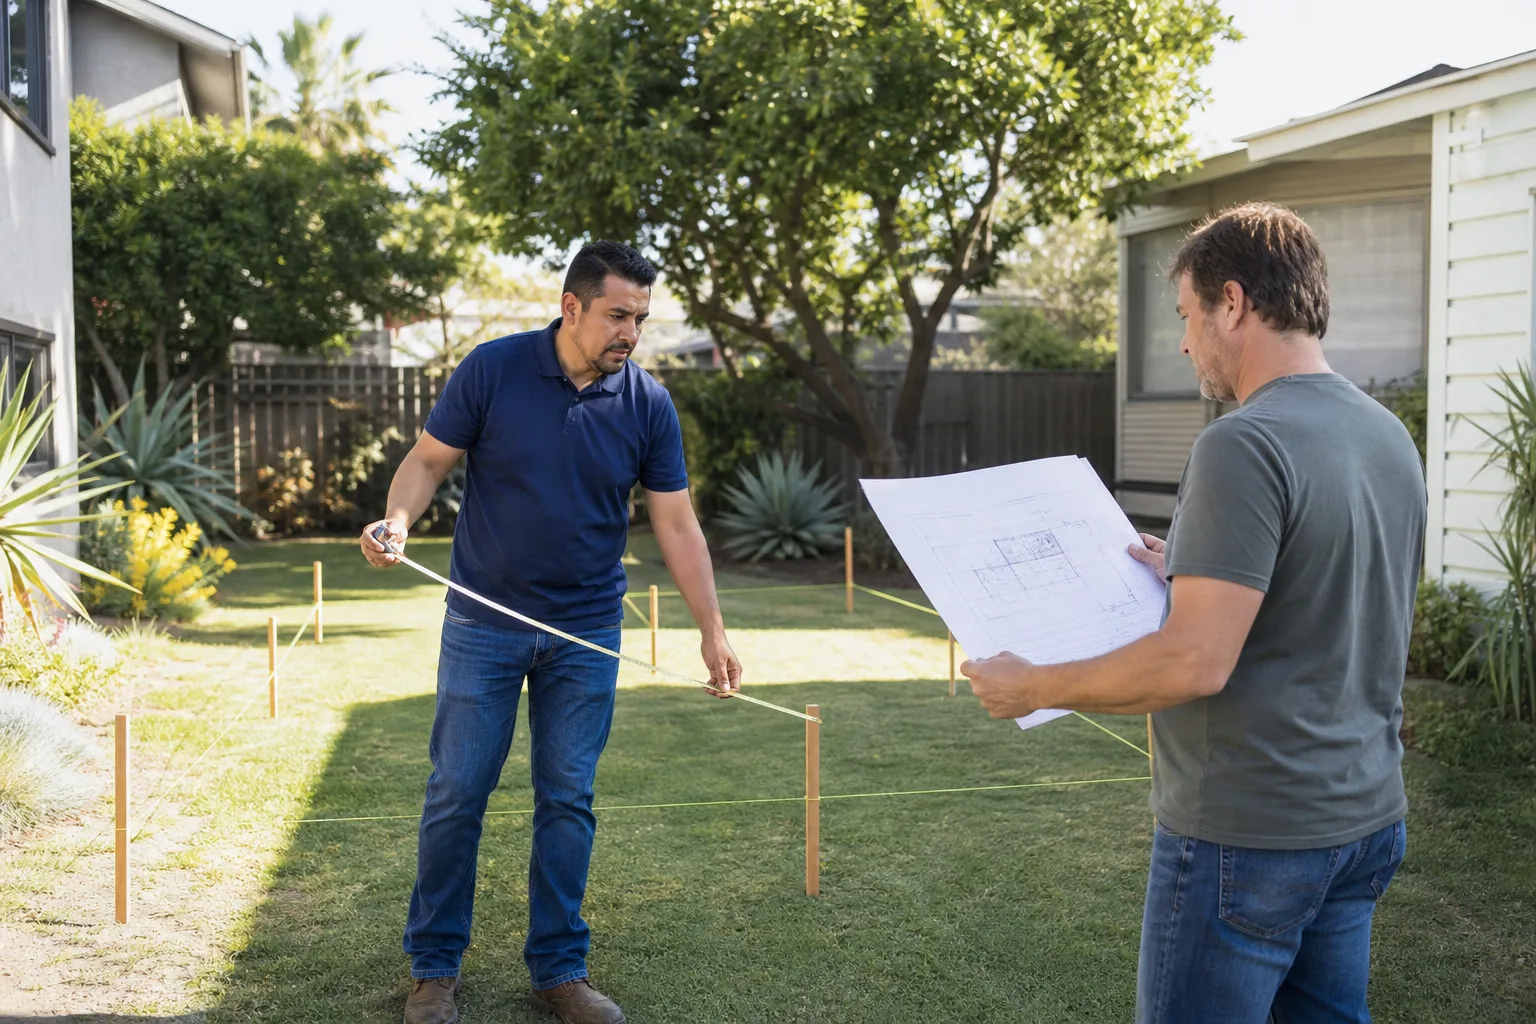
Site visit and existing-structure assessment. We measure the shed, check the foundation, inspect the framing connections, and photograph everything. You get a written condition report, not a verbal summary.
- 2
Feasibility review against Thousand Oaks code. Setbacks, lot coverage, ceiling height, egress, and utility access all get checked against what the city will actually approve. If Reed sees a problem, he tells you on the spot, in plain English.
- 3
Written price and scope. This is the Garrison Standard at work. The price goes in writing before any work starts, with line items for foundation, framing, electrical, plumbing, insulation, drywall, and finishes. The number you approve on day one is the number on the final invoice.
- 4
Permits and plans. We prepare the drawings and submit them to the city. If the plan check comes back with corrections, we handle them. You don’t chase the building department.
- 5
The build. Our background-checked, uniformed crew does the work in sequence: foundation repair, structural upgrades, mechanical rough-in, insulation, drywall, and finishes. A live person answers the phone at every stage, so you always know where things stand.
- 6
Inspection, test, and walkthrough. The city inspector signs off, then we do our own punch list walkthrough with you. Every conversion is covered by our 365-Day Done Right Promise in writing: if something fails within a year, we come back and make it right at no charge.
What Tuff Shed ADU Builders Costs in Thousand Oaks
Here’s what we tell homeowners in Thousand Oaks, straight up, before the first site visit. These are working numbers for planning purposes, not a bid:
- Basic studio conversion (existing Tuff Shed in good condition): $85,000 to $120,000. Foundation correction, structural reinforcement, one bathroom, kitchenette, electrical, insulation, drywall, and finishes.
- Full one-bedroom conversion with roof raise: $120,000 to $165,000. Adds roof modification for ceiling height, a separate bedroom, laundry hookups, and more extensive foundation work.
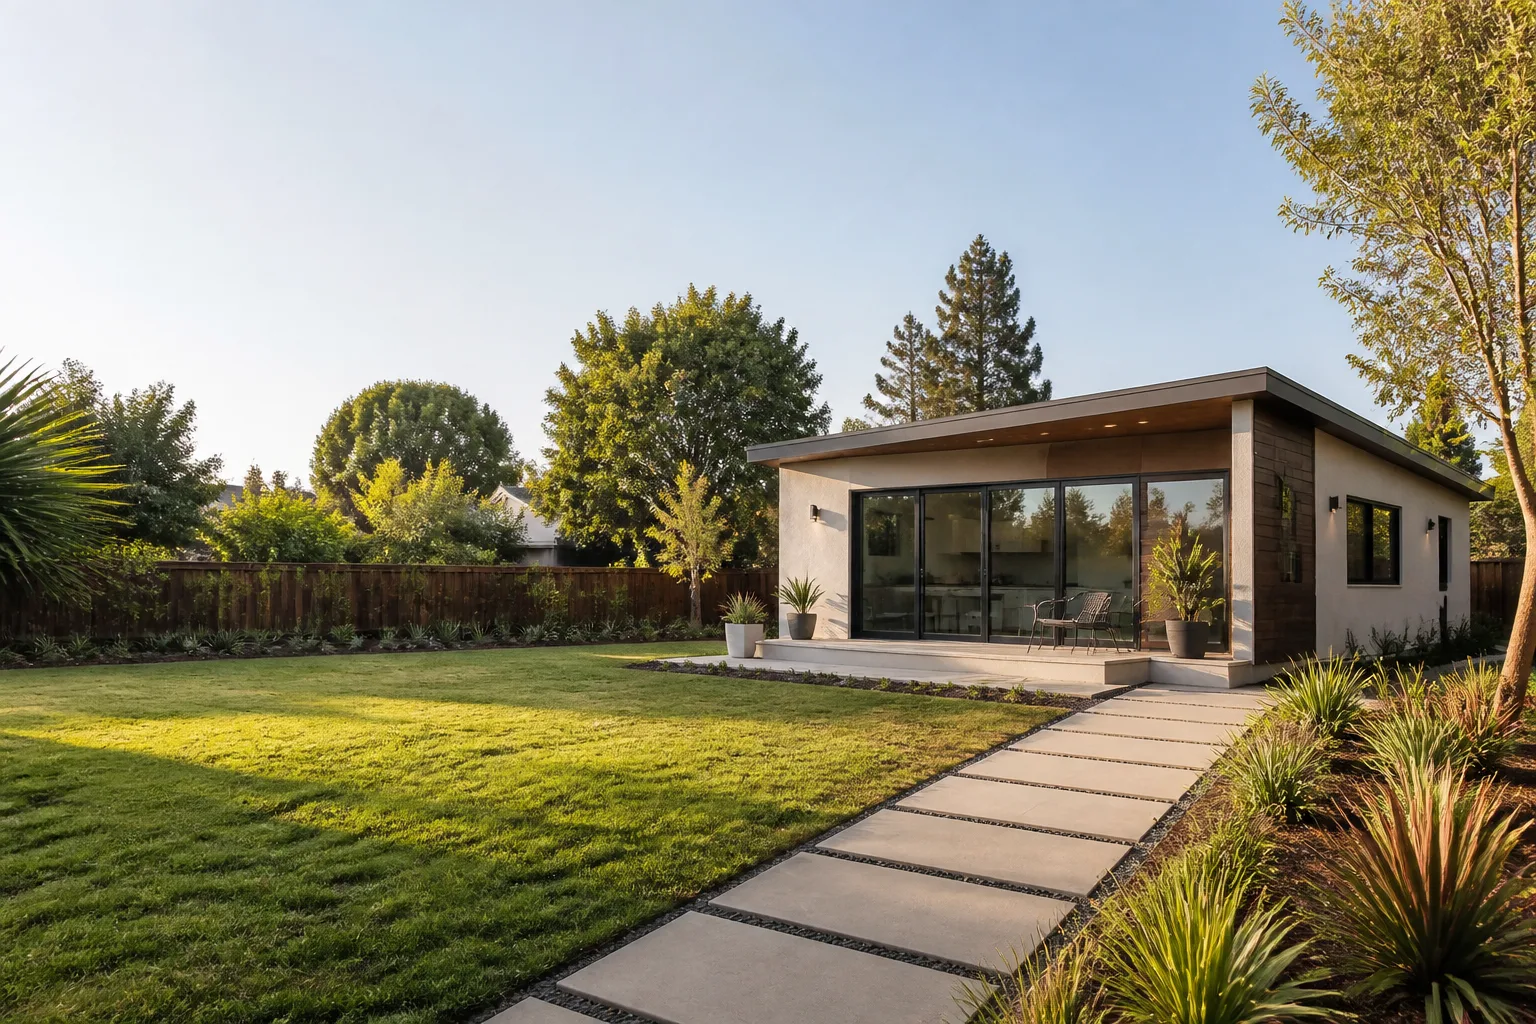
- Tuff Shed-style new build from scratch: $140,000 to $185,000. A conventional build using James Hardie siding, engineered to ADU code from day one, rather than retrofitting a storage shed.
- Prefab or modular alternative (Abodu, Cover, Dvele): $150,000 to $250,000 depending on the platform and site conditions. We install these systems too, and we will tell you honestly if a prefab unit gets you a better result for the same money as converting an old shed.
What moves the price: the condition of your existing foundation, whether the roof has to be raised, the distance from your main panel to the ADU for electrical service, and what the city requires for drainage and landscaping. Permit fees are separate and set by the city. Call (805) 309-3020 and we’ll come out, measure everything, and hand you a written price. The estimate is free.
Why Thousand Oaks Homeowners Call Fielding ADU Thousand Oaks for Tuff Shed Work
Most of the homeowners who call us have already talked to another contractor, and the story is always the same: the schedule slipped, the price moved, or the permit board stayed blank. We operate differently because we agreed to hold ourselves to The Garrison Standard when we joined the Garrison Partners family in 2006. That means a written price before any work starts, permitted work done by the book, and a full year of written guarantee on every conversion. Put it in writing, build it as written. That’s how Reed runs every job, whether it’s a garage conversion in Thousand Oaks or a Tuff Shed ADU in Newbury Park.
We also work with the major prefab platforms, including Abodu, Cover, and Dvele, so when a Tuff Shed conversion doesn’t pencil out, we can show you a real alternative instead of walking away from the project. You get a straight answer either way.
FAQs
Yes, in many cases a Tuff Shed can be converted into a legal ADU in Thousand Oaks, but the structure must meet the same building code standards as any new dwelling, including a permanent foundation, 7-foot minimum ceiling height, proper insulation, and egress windows. The existing shed often needs structural upgrades to pass plan check. We’ll tell you in the first site visit whether your specific shed is a good candidate. Call (805) 309-3020 for an assessment and a written quote.
Tuff Shed’s manufacturer warranty applies to the original storage building and does not extend to structural modifications, additional framing, or living space conversion work. As an independent Tuff Shed service provider, we are not authorized by the manufacturer, and our work comes with its own written one-year guarantee covering workmanship defects. If something we built fails within 365 days, we return and correct it at no charge. That guarantee is in writing before we start.
A Tuff Shed ADU conversion in Thousand Oaks typically runs $85,000 to $165,000 depending on the condition of the existing structure, whether the roof needs to be raised, and the level of finish you want. A basic studio conversion starts around $85,000, while a full one-bedroom with a roof raise runs higher. We provide a written line-item price before any work begins, so the number you approve is the number you pay. Call (805) 309-3020 to schedule a free on-site estimate.
Converting a Tuff Shed is sometimes cheaper, but not always. If the existing foundation is solid and the roof height works, you save on framing and exterior finishes. If the shed needs a new foundation, a roof raise, and extensive structural reinforcement, a new conventional build or a prefab unit from Abodu, Cover, or Dvele may cost about the same and give you a better result. We’ll run the numbers both ways and show you the comparison in writing.
A Tuff Shed ADU conversion in Thousand Oaks typically takes 5 to 9 months from the initial site visit to final inspection, with most of the early time spent on drawings, engineering, and city plan check. The actual construction phase usually runs 8 to 14 weeks once permits are issued. We give you a written schedule with milestones, and a live person answers the phone when you call for an update. Call (805) 309-3020 to talk through your specific timeline.
Written by Reed Calloway, Owner, Fielding ADU Thousand Oaks at Fielding ADU Thousand Oaks, serving Thousand Oaks and nearby areas.