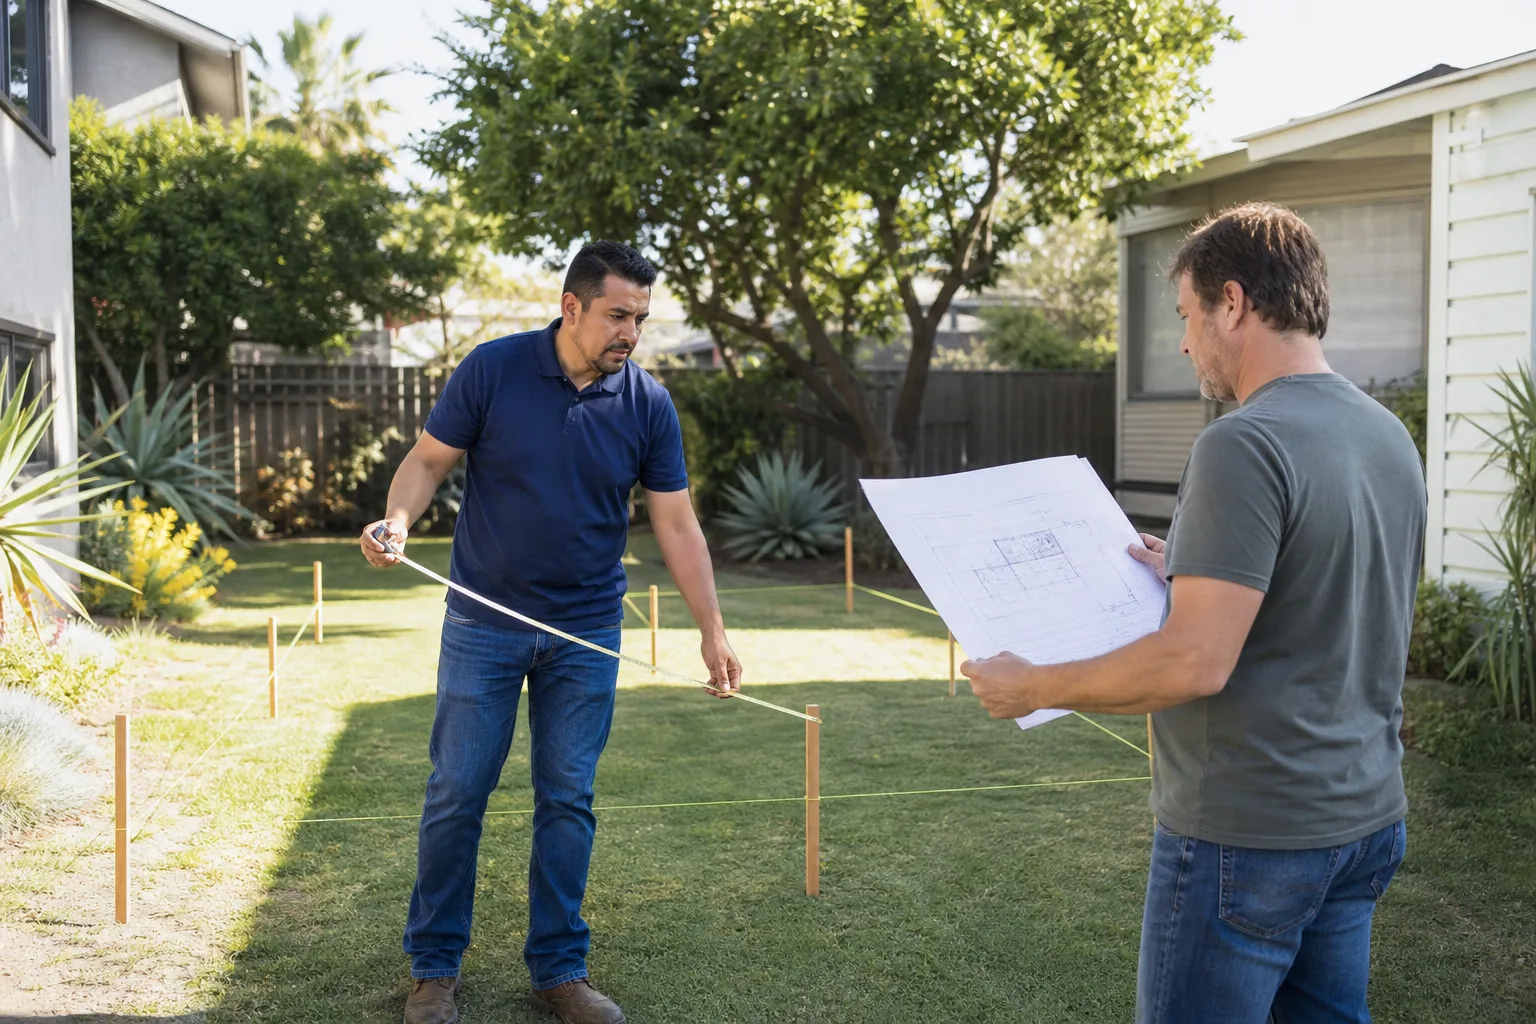
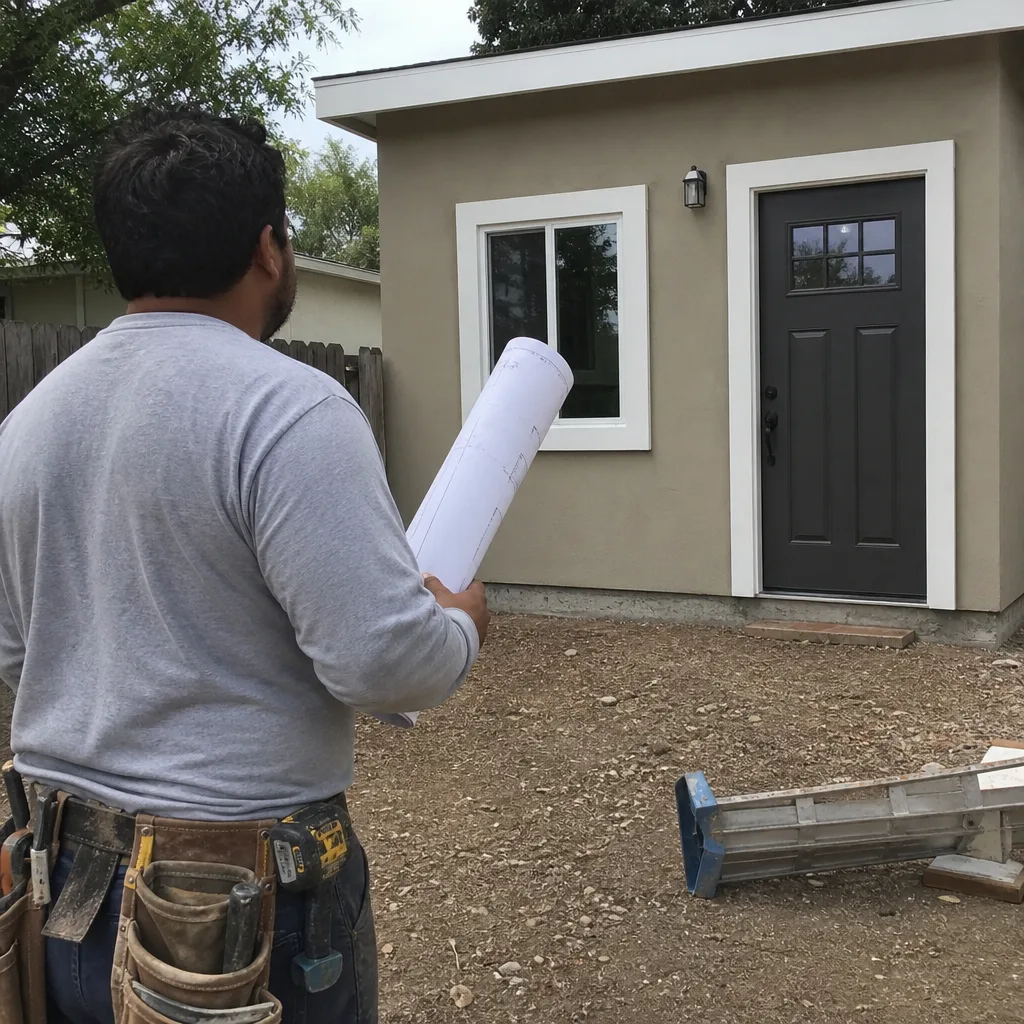
A free site visit, a check of what your lot allows and a written, line-item price.
Get your free estimateFast, Reliable Room Addition Contractor Across Chatsworth
A room addition in Chatsworth runs from roughly $140,000 for a simple 300-square-foot bump-out to $275,000 and beyond for a high-end hillside addition with custom millwork, architectural glass, and structural work. Those numbers reflect what we see across the 91311 zip code: equestrian-zoned lots south of the 118, mid-century ranch homes with aging electrical panels, and hillside parcels that trigger Los Angeles County grading rules a flatland Valley project never touches. If you’re planning an addition in Chatsworth, call us at (805) 309-3020. We’ll put a written price in front of you before any work starts.
Why Fielding ADU Thousand Oaks Is Chatsworth’s Preferred Room Addition Contractor Company
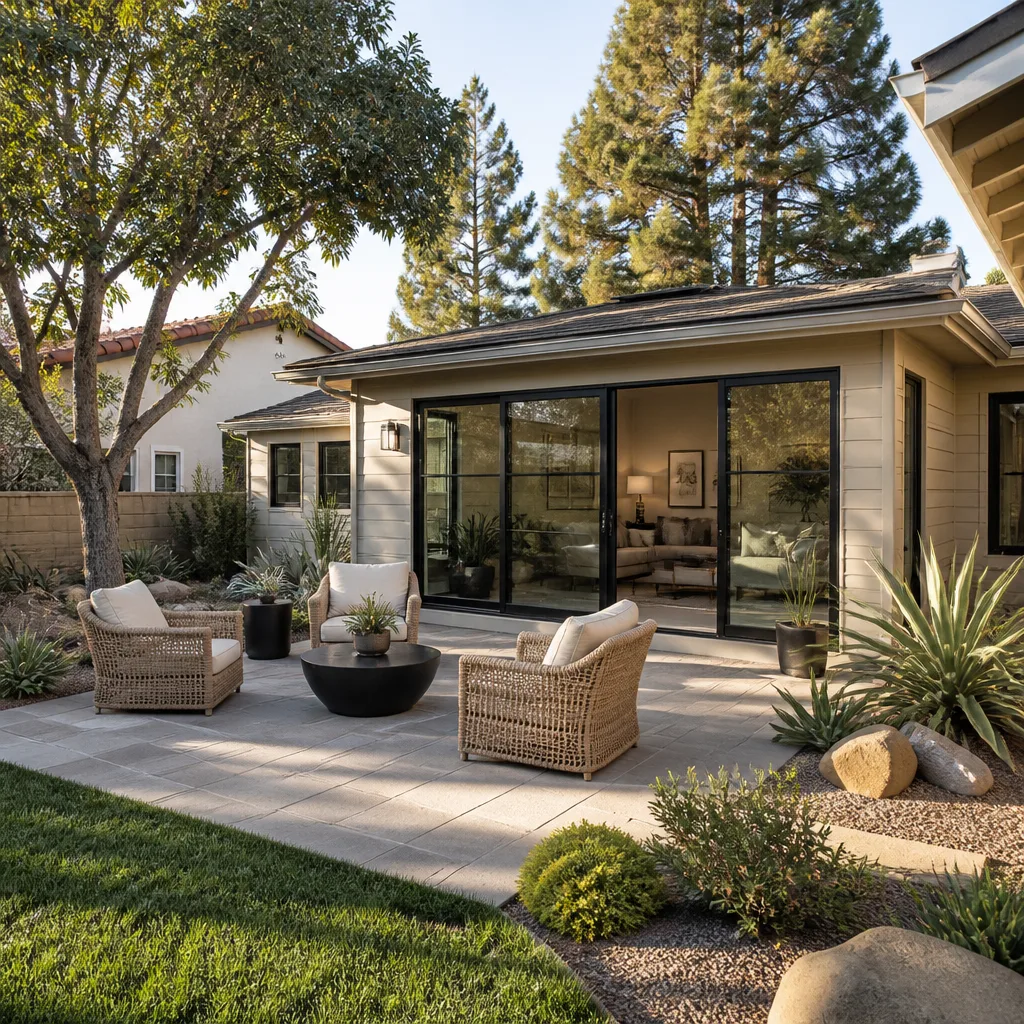
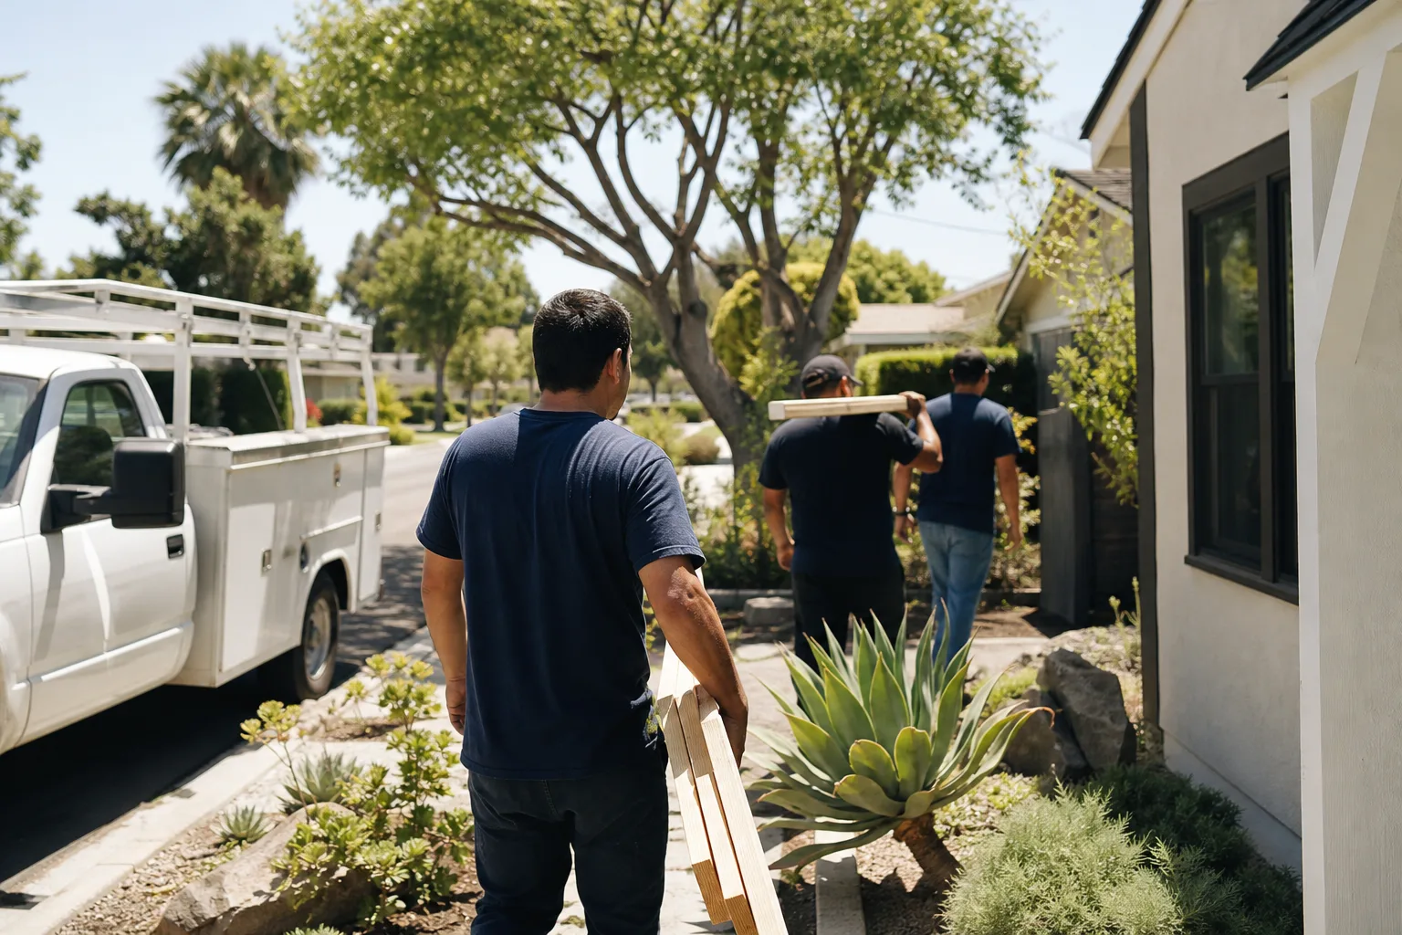
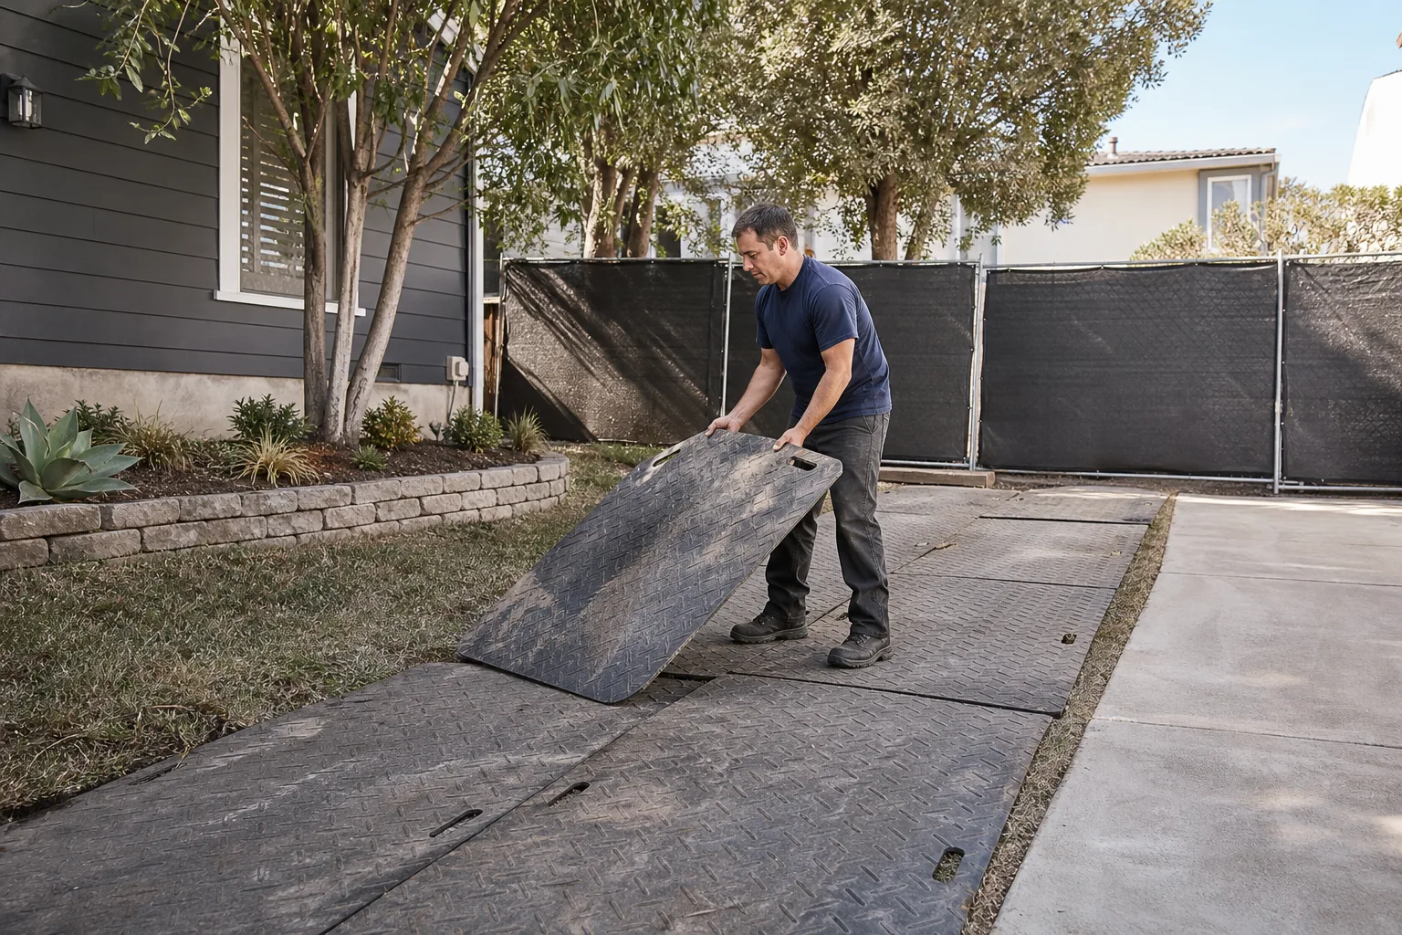
We’re an independently owned member of the Garrison Partners family, building to The Garrison Standard since 2006. That standard is simple enough to write on a work order: show up in the window, price in writing, build by the book, leave it clean, and stand behind it for a year. Chatsworth homeowners call us because they’ve already dealt with a contractor who moved the price or left the permit board blank. They want a crew that shows up in uniform, answers the phone when they call, and puts the guarantee in writing before the first nail goes in.
Reed Calloway runs our operation, and he holds every job to one rule: the number you approve on day one is the number on the final invoice. No change orders padded in at the end, no surprises. Our crew knows Chatsworth’s specific terrain: horse-keeping neighborhoods off Mason Avenue and Topanga Canyon Boulevard, hillside lots above the 118, and ranch homes east of Corbin Avenue. When you call, a live person answers. Always. That matters when you’re six weeks into a build and need a straight answer.
Modular Home Addition in Chatsworth
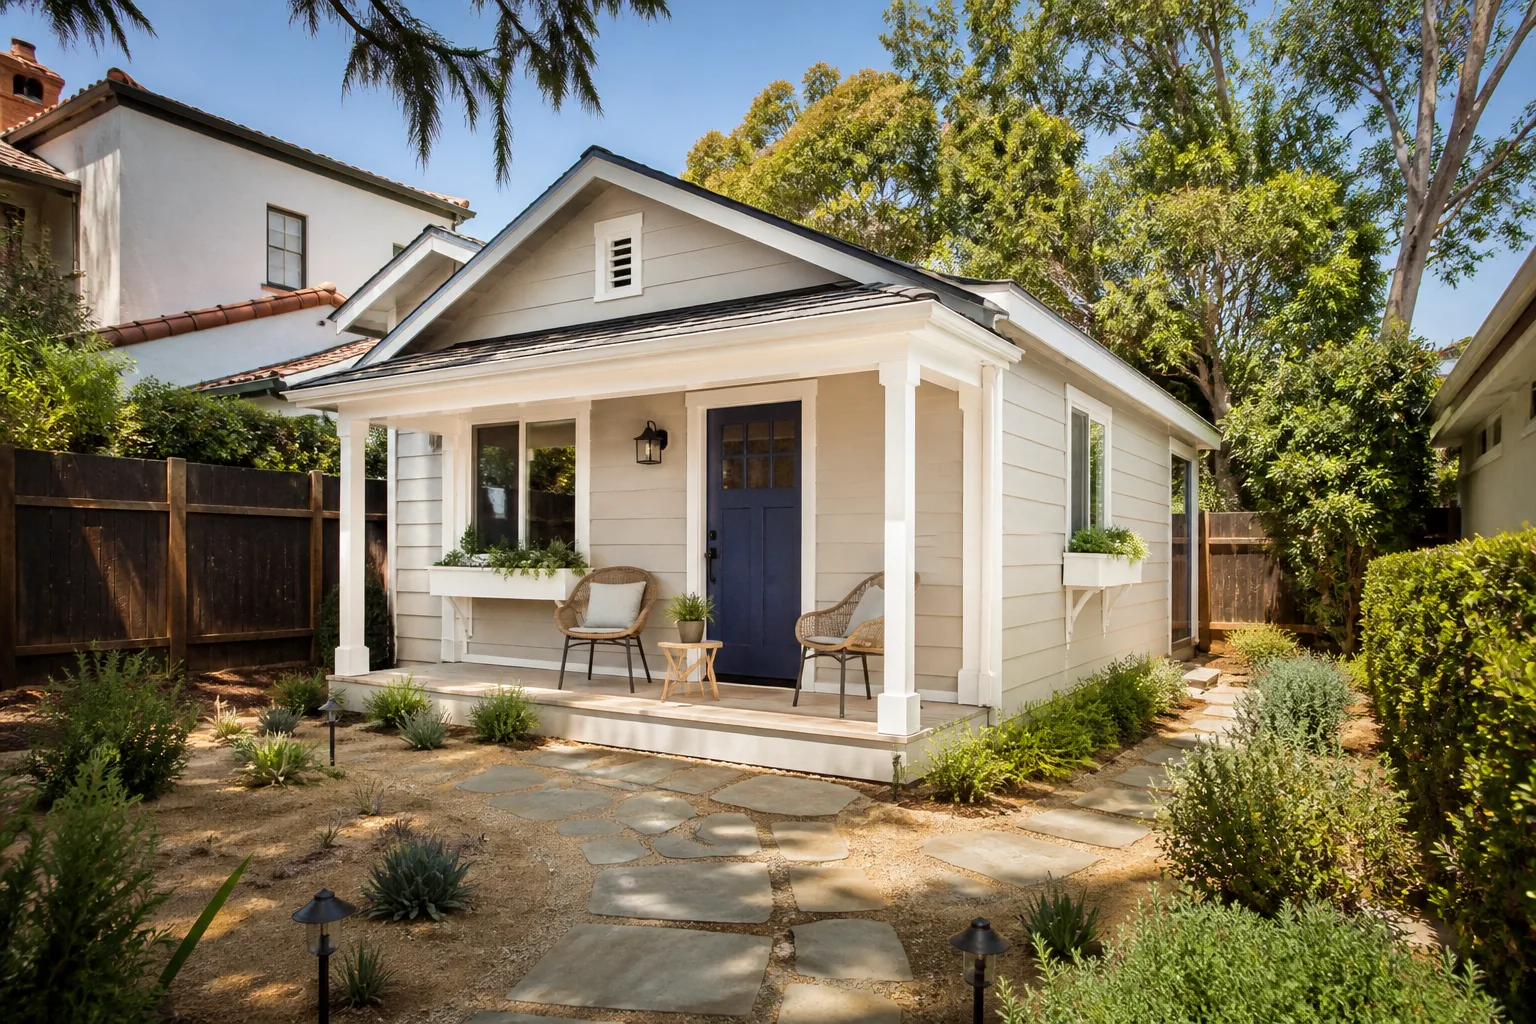
A modular home addition in Chatsworth typically runs $110,000 to $230,000 depending on the platform, site prep, and finish level. We work with Abodu, Cover, and Dvele, and the right choice comes down to your lot. A flat ranch lot off Lassen Street can often take a factory-built module with minimal grading. A hillside equestrian property south of the 118 usually needs custom foundation work first, and that changes which modular system makes sense.
Factory-Built Modules and Hillside Sites
Abodu and Cover units arrive as factory-finished boxes. That’s efficient, but the crane needs room to set them. On a sloped Chatsworth lot with a retaining wall and a narrow driveway, a panelized system like Dvele often fits better because it ships flat and assembles on site. We’ll tell you which route makes sense for your parcel, and we’ll put the price in writing before you commit to a platform.
Matching Modules to Fire Zones
Chatsworth sits in a high fire hazard severity zone, and Santa Ana winds push that risk every fall. Modular platforms vary on exterior cladding and glazing. We spec units or panel assemblies that meet Los Angeles County fire-resistance requirements for wildland-urban interface areas, so your addition doesn’t stall during plan check.
Home Addition Plans in Chatsworth
Home addition plans for Chatsworth properties typically cost $6,000 to $18,000 depending on the site’s complexity. A simple room addition on a flat mid-century ranch lot runs toward the bottom of that range. A hillside equestrian property with grading questions, retaining wall design, and fire-hardening details will push toward the top. Either way, the plan set must satisfy Los Angeles County’s residential code and any HOA overlay in neighborhoods like Indian Springs or north of Rinaldi Street.
Grading and Setback Rules
Chatsworth’s equestrian-zoned hillside parcels trigger grading and drainage review that flatland cities in the Valley don’t face. A standard 400-square-foot addition on a slope often needs a stepped slab or pier-and-beam footing, a retaining wall, and a drainage plan that shows where stormwater goes during a winter downpour. We handle that engineering inside the plan set so you’re not surprised at the permit counter.
Fire-Resistant Material Specs
Because Chatsworth sits in a fire hazard severity zone, plan check often requires specific exterior materials: Class A roofing, dual-pane tempered glazing on windows facing the hillsides, and ember-resistant venting. We call those out in the plans before we submit, which saves weeks of back-and-forth with the county.
Trusted Brands We Service in Chatsworth
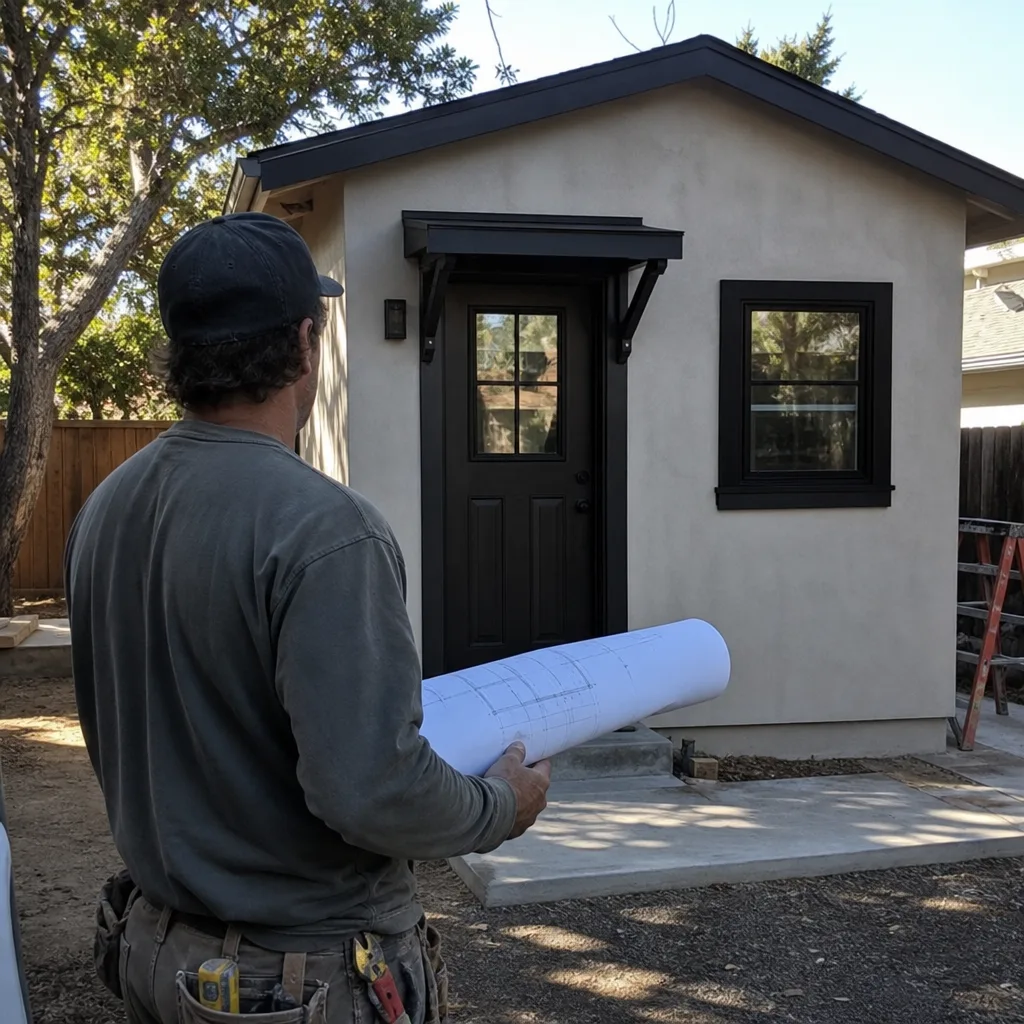
We’re fluent with the platforms Chatsworth homeowners are already researching. Abodu, Cover, and Dvele for modular additions. James Hardie siding and Tuff Shed-style structures for conventional builds. When you’ve got a specific product in mind, we can work with it; when you don’t, we’ll recommend the brand that fits your budget and your lot. Our crew stocks common components locally, so we’re not waiting on a week-long freight run every time a Chatsworth job needs a specific flashing detail or a specialty window trim piece. If a custom millwork door from our partner is what sets the schedule, we’ll tell you that upfront and order it first.
Common Room Addition Contractor Problems We See in Chatsworth Homes
- Flat-slab foundations spec’d for hillside lots. A Chatsworth equestrian parcel with an 18 percent slope needs piers, stepped footings, or a retaining wall. A contractor who prices it like a Woodland Hills flat lot will hit a re-engineering wall at plan check. We catch that on the first site visit.
- Windows and doors that don’t meet fire code. Santa Ana wind zones require specific glazing and frame materials. Off-the-shelf sliders from a big-box store get rejected, and the homeowner eats the replacement cost. We spec fire-rated components from the start.
- Custom millwork lead times blowing the schedule. A hand-finished white oak cabinet run takes 8 to 12 weeks. Architectural glass from a specialty fabricator can take 10. If nobody orders those on day one, the room sits unfinished for months after framing is done. We order long-lead items first and write the delivery date into the schedule.
- Old electrical panels on mid-century ranch homes. Many Chatsworth ranch homes built in the 1950s and 60s still carry 100-amp panels. A 400-square-foot addition with a new HVAC system and modern appliances can trip that panel’s capacity. We check service size during the estimate and include an upgrade in the written price if it’s needed.
Pricing for Room Addition Contractor in Chatsworth, CA
A basic room addition in Chatsworth runs $140,000 to $200,000 before permit fees. A modular addition on a flat lot lands in the $110,000 to $230,000 range depending on platform and finish level. A high-end hillside addition with custom millwork, architectural glass, retaining walls, and fire-hardening details runs $250,000 to $400,000. Permit fees in Los Angeles County are separate and run $4,000 to $12,000 for most room additions here. The schedule is driven by long-lead items: custom cabinetry, specialty glazing, and any structural steel your slope requires. We fix the price in writing before we order those materials, so you’re not absorbing price creep while the millwork shop does its work. Call (805) 309-3020 for a free estimate on your Chatsworth project.
We Also Serve Cities Near Chatsworth
Our crews serve the whole west Valley and beyond. We handle room additions in Chatsworth, Canoga Park, West Hills, Calabasas, and Topanga. If you’re in one of those areas and planning an addition or ADU, call (805) 309-3020 and ask for a written estimate. If you’re comparing contractors, read what our Room Addition Contractor team brings to every job: a fixed price, a written one-year guarantee, and a live person on the phone when you call.
Serving Chatsworth, CA - Our Local Coverage Area
We’re based in the Chatsworth area and know this community well. Use the map below to see our service coverage - if you’re nearby, we can almost certainly help.
FAQs About Room Addition Contractor in Chatsworth
Yes. Chatsworth’s equestrian-zoned hillside lots fall under Los Angeles County grading rules that most flatland Valley cities never trigger. A room addition on a sloped horse-keeping parcel typically requires a graded and compacted building pad, a retaining wall or stepped foundation, and a drainage plan that shows exactly where stormwater goes during a heavy winter rain. Plan check will not issue a permit without that drainage sheet. We handle the grading design and drainage engineering inside the plan set, so you get one price and one permit path from the start. Call (805) 309-3020 and we’ll walk your lot and tell you what your specific parcel will need.
Custom millwork from a quality shop runs 8 to 12 weeks. Architectural glass from a specialty fabricator runs 10 to 14 weeks. Those lead times set the finish date more than labor does. Yes, we lock the price. We write the full contract price, including the millwork and glazing, before we place those orders. If the fabricator raises their price after our order, that’s our line item, not yours. The number you approve on day one is the number on the final invoice. That’s how we run every Chatsworth job.
Yes, and it’s common in Chatsworth’s horse-keeping neighborhoods south of the 118. A detached barn conversion requires a structural review of the existing framing, which is often non-standard, plus electrical, insulation, and egress upgrades to meet current residential code. If the barn is on a sloped lot, you may need new footings or a stepped foundation. We’ve done this exact work here. On one horse-keeping property, our crew converted a detached barn into a guest room addition with a wash-rack en suite, rerouted the septic leach field for a new stepped foundation, and installed custom white oak cabinetry and a thermally broken steel-and-glass door from our millwork partner. Call (805) 309-3020 and we’ll assess your barn or tack room and give you a written price for the conversion.
We size HVAC for Chatsworth’s actual summer: triple-digit days with low humidity and intense sun exposure, especially on south-facing and west-facing hillside walls. A 300- to 400-square-foot addition here typically needs a 1.5- to 2-ton ductless mini-split or a 2- to 3-ton system if you’re tying into existing ductwork. We also spec high-efficiency insulation and low-E glazing so the unit isn’t fighting the sun all afternoon. A manual J load calculation is the only way to get the size right; we run one on every addition we price. Call (805) 309-3020 for a site-specific sizing and a written estimate.
Often, yes. Many Chatsworth ranch homes built in the 1950s and 60s still carry a 100-amp panel. A room addition with a new HVAC system, lighting, and outlets can push the load past that panel’s capacity under current electrical code. If your panel needs an upgrade to 200 amps, we’ll tell you during the estimate and include it in the written price. Some homeowners choose to defer the upgrade, but we don’t recommend it; an overloaded panel is a fire risk and will likely fail final inspection. Call (805) 309-3020 and we’ll check your panel size during the free estimate.
Written by Reed Calloway, Owner at Fielding ADU Thousand Oaks, serving Chatsworth since 2006.