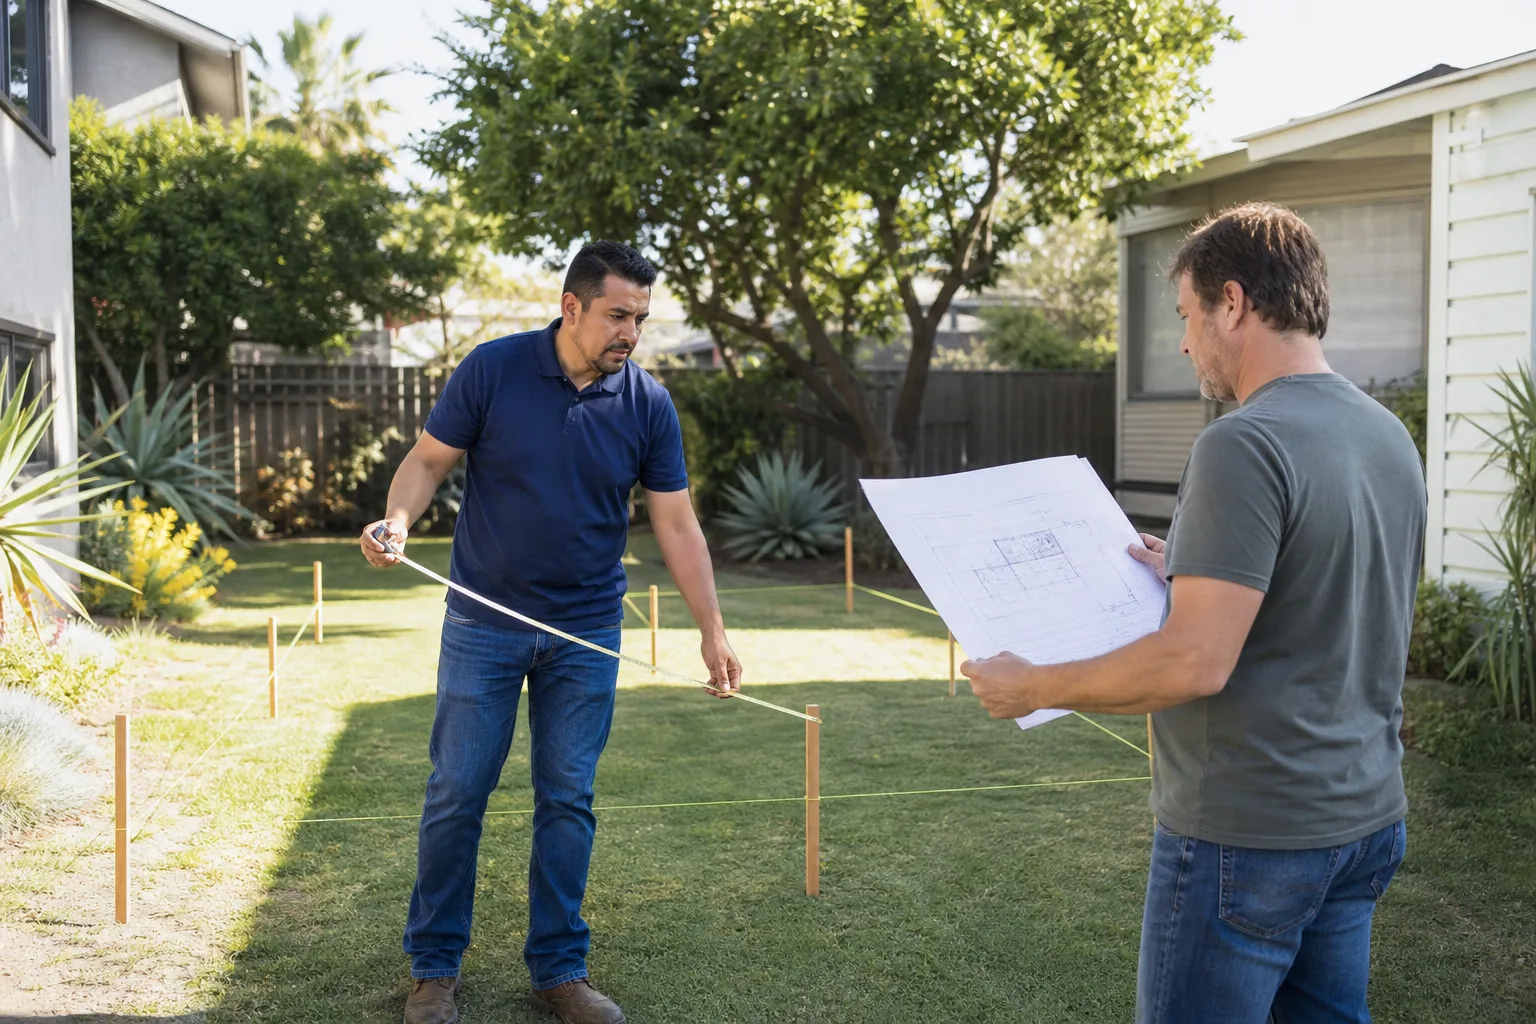
A free site visit, a check of what your lot allows and a written, line-item price.
Get your free estimateFast, Reliable Room Addition Contractor Across West Hills
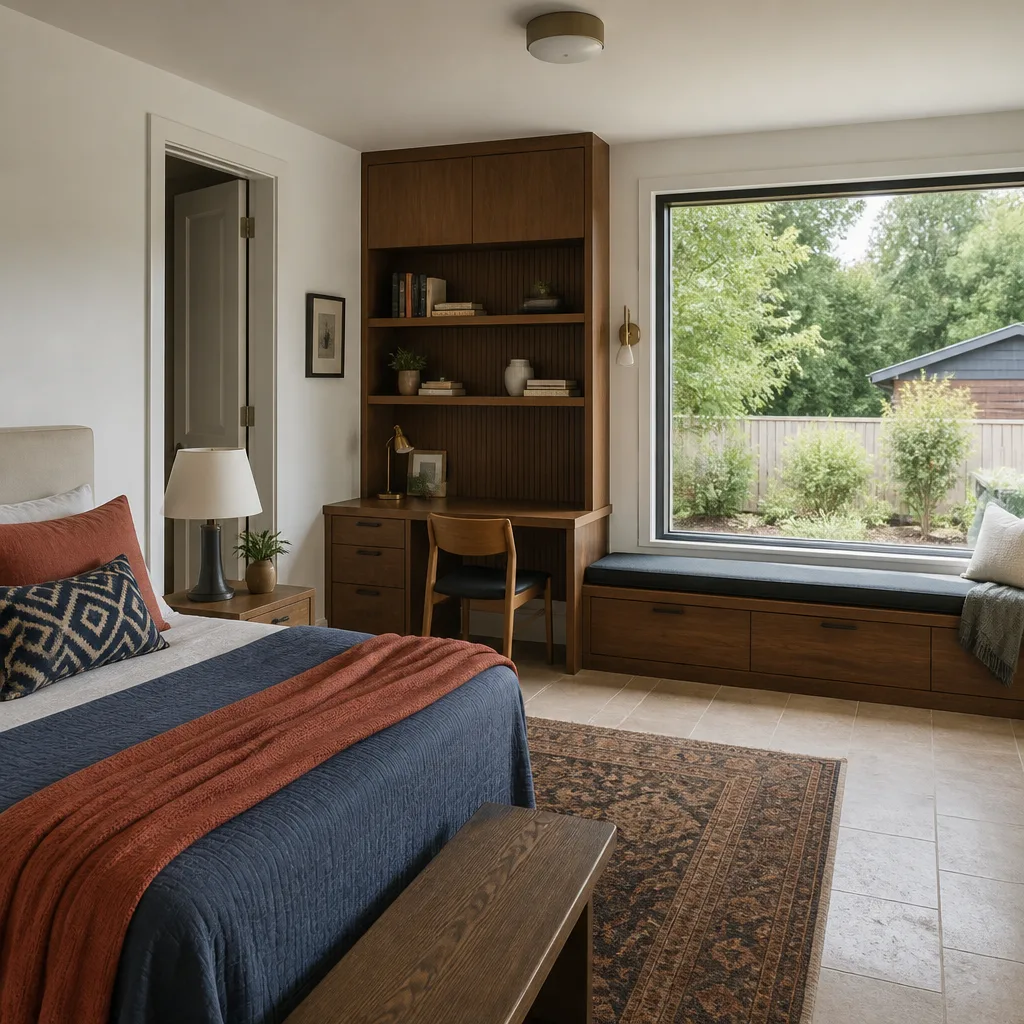
Room additions in West Hills run $180 – $320 per square foot for conventional construction before permit fees, with most projects landing between $85,000 and $210,000 for a 400 – 600 sq ft addition. That’s the honest range, and you should know it before you call anyone. Our crews work West Hills weekly, know the hillside lots and 1960s ranch stock, and we put the price in writing before a single nail gets driven. Call (805) 309-3020 for a free estimate from a Room Addition Contractor who names a number and stands behind it.
Why Fielding ADU Thousand Oaks Is West Hills’s Preferred Room Addition Contractor Company
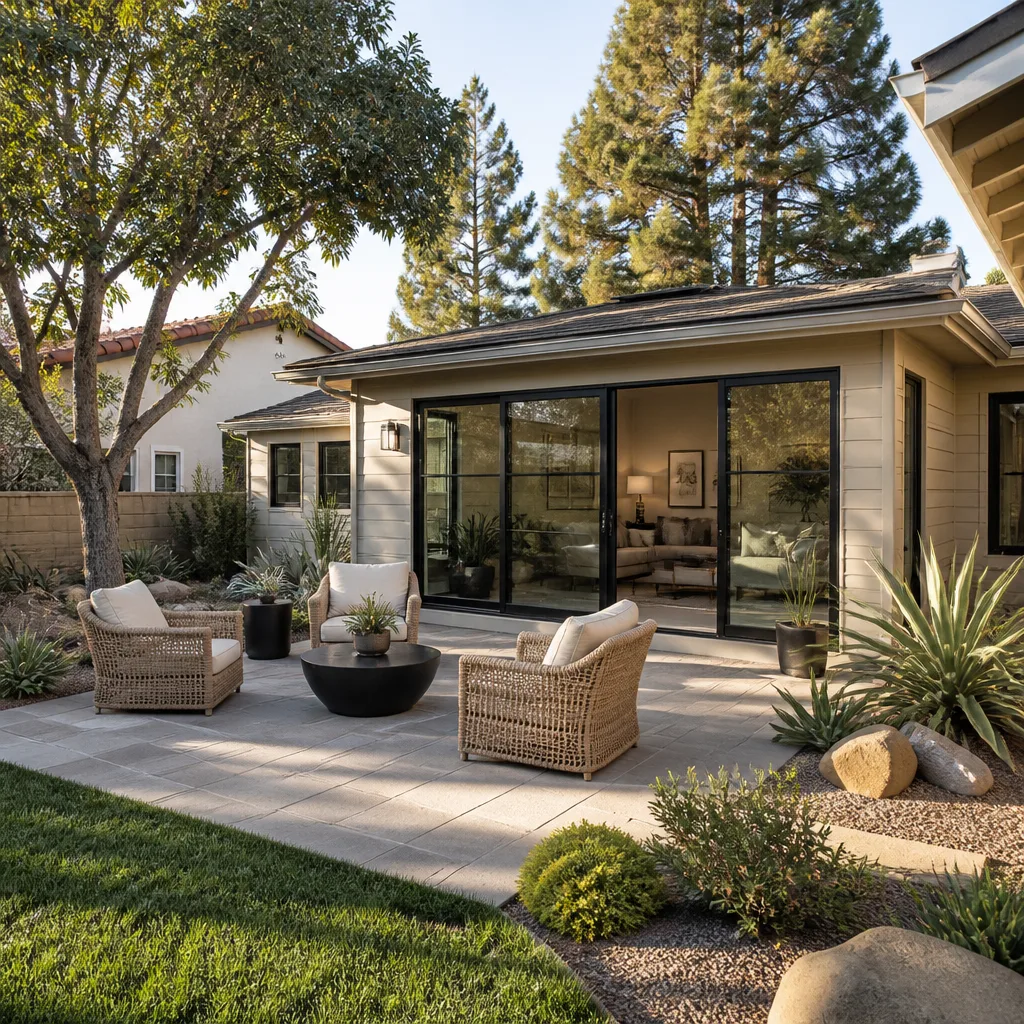
We’re part of the Garrison Partners family, building to The Garrison Standard since 2006. That means something specific in West Hills: a written price before work starts, permits pulled and inspections passed, and a 365-day Done Right Promise in writing. If the work fails inside that year, we come back and fix it at no charge. Reed Calloway leads our crews, and every person who shows up on a West Hills job is background-checked and in uniform.
West Hills homeowners call us after a flatland Valley contractor quotes slab-on-grade footings for a hillside pad, or reuses an old un-reinforced stem wall and calls it good. We don’t do that. We read the soil report. We check the wind exposure. We engineer for the lot, not for the easy answer. And because we’ve done additions on Platt Avenue, Vanowen Street, and up in the slopes above Roscoe and Shoup, we already know what the West Hills inspector is going to look at before you schedule the rough framing inspection.
Modular Home Addition in West Hills
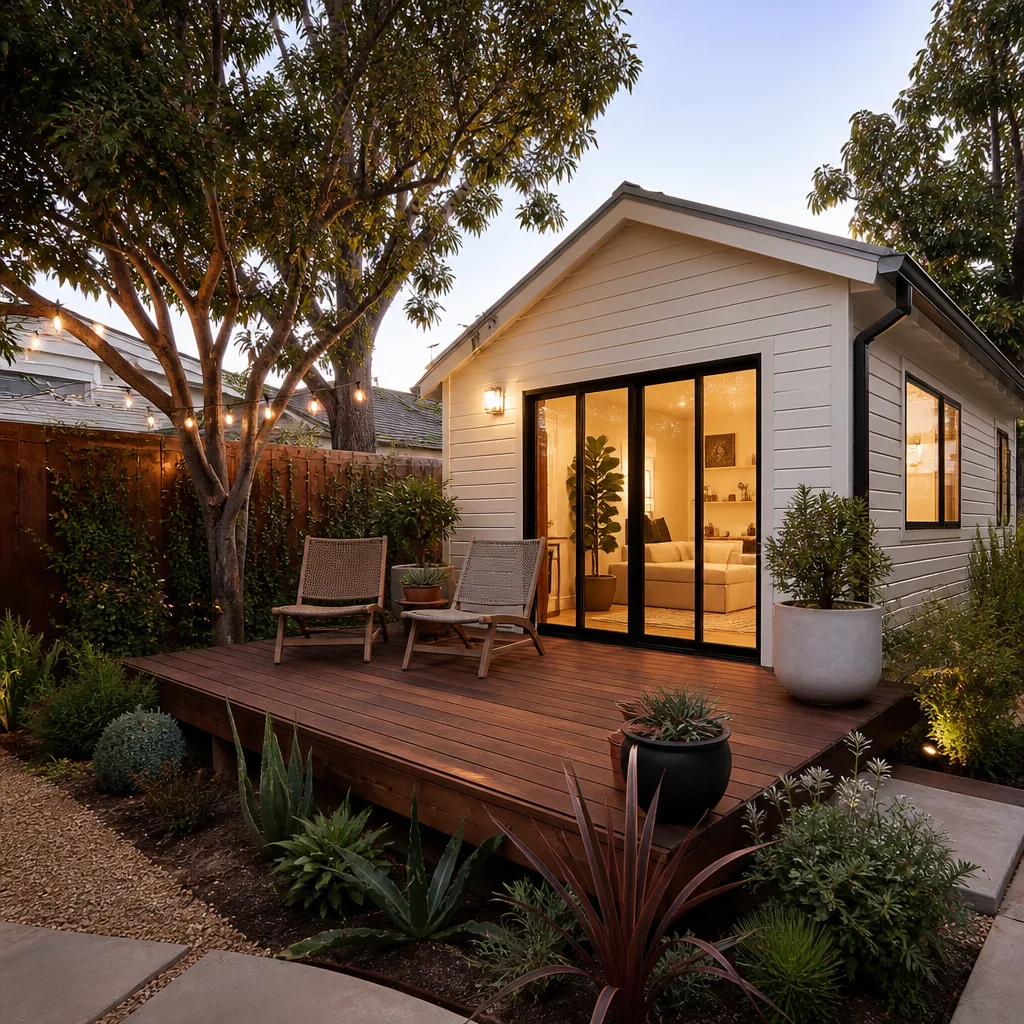
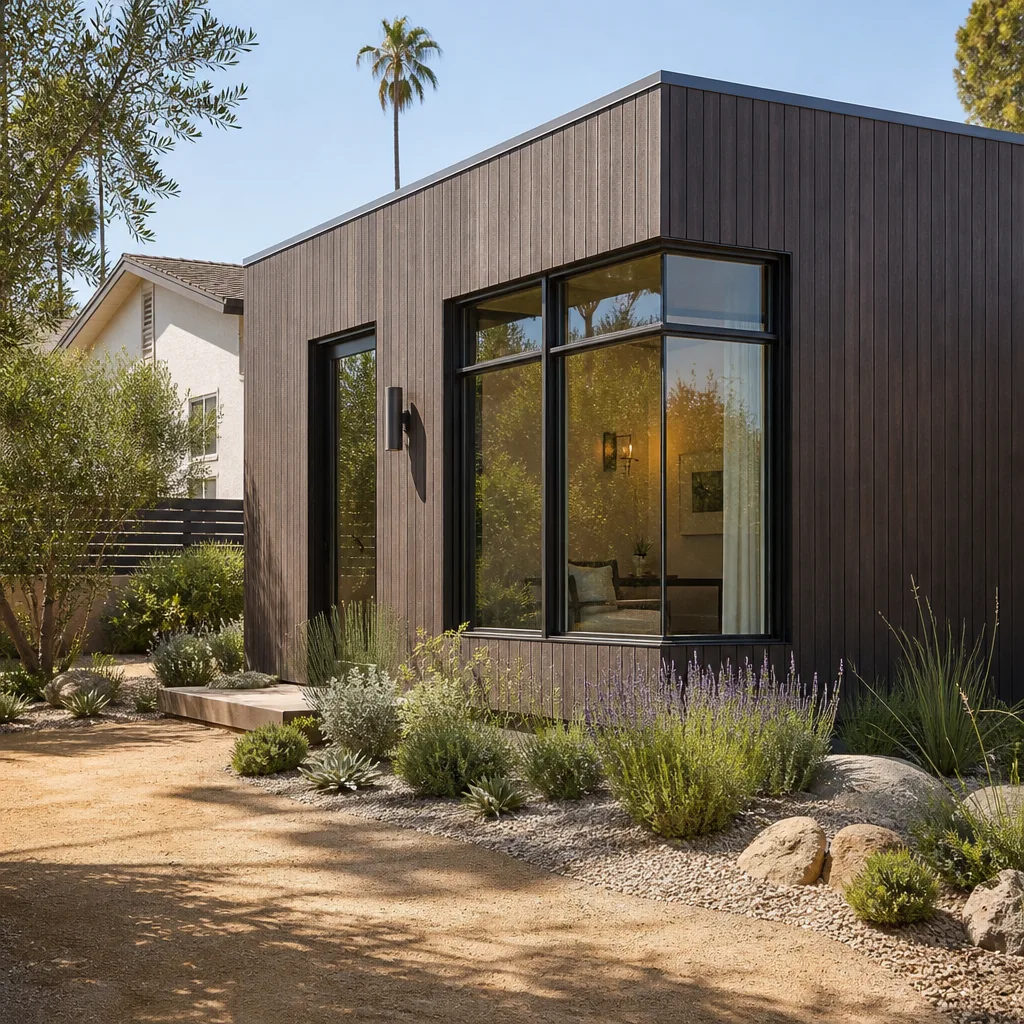
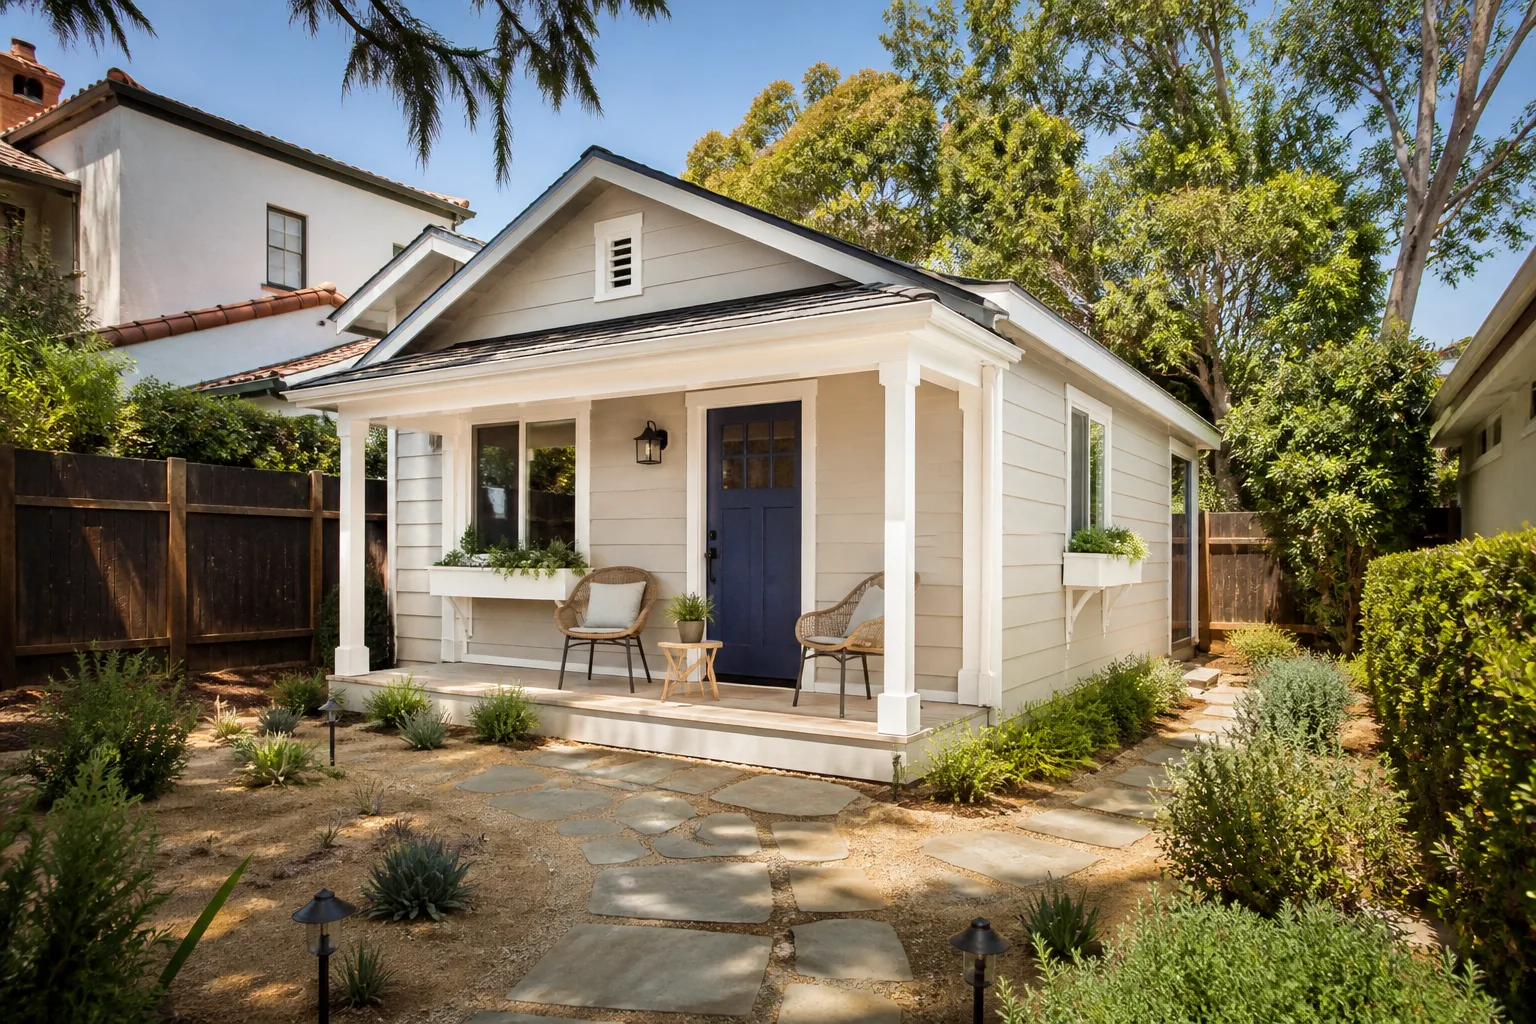
Modular Home Addition work in West Hills means a factory-built room module, often from a platform like Abodu or Cover, set onto a prepared foundation on your lot, then finished on site. It’s a faster path than stick-built when the lot allows crane or trailer access, but West Hills hillside pads add a wrinkle: the foundation and retaining work still have to be engineered for the slope, regardless of how the walls arrive. A modular addition in West Hills typically runs $200 – $290 per square foot delivered and finished, before permit fees and any hillside grading.
Hillside-Set Modular Modules
When a module goes onto a West Hills lot with grade change, the foundation is never a simple slab. We drill piers or pour a stepped footing to LAMC 91.1806.5, and we install a pre-slope drainage membrane behind any retaining wall. That drainage detail is the difference between a module that settles evenly and one that tilts two winters later.
Prefab Platform Selection
We work with Abodu, Cover, and Dvele modules, and we’ll tell you plainly which platform suits your lot. Some modules handle wind exposure better than others. Some are faster to permit. The choice affects the final price, and it goes in the written quote before you sign anything.
Home Addition Plans in West Hills
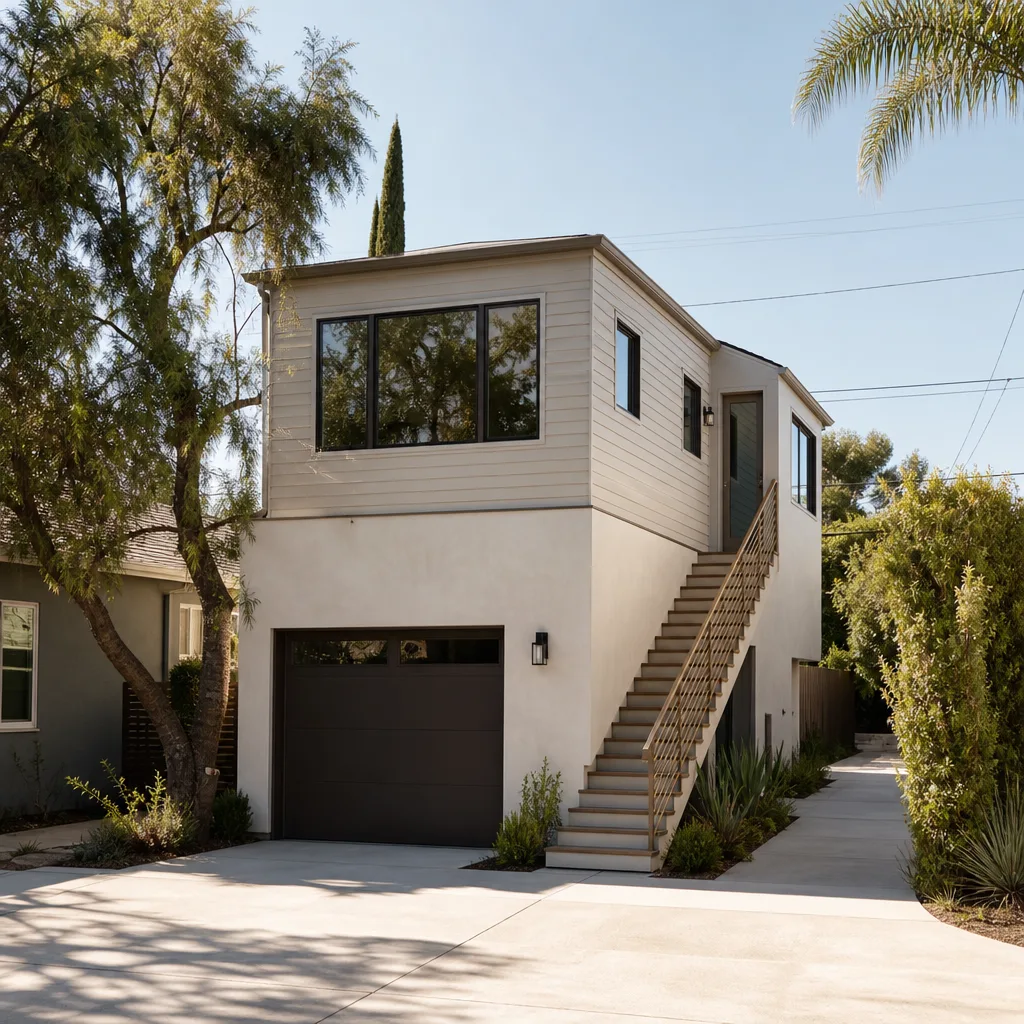
Home Addition Plans in West Hills begin with a survey of the slope, the existing structure, and the septic system before a single line is drawn. For a room above a detached garage, or a bump-out on a hillside pad, the plans have to specify wind-load ratings, hold-downs, foundation reinforcement, and drainage. Plan sets in West Hills typically run $6,000 – $14,000 for a custom hillside room addition, including structural engineering. We fold that cost into the written price, so you’re not surprised by a separate engineering invoice later.
Septic and Setback Reality
Many West Hills lots still run on septic, not sewer. A room addition that expands living space can trigger a septic capacity review, and that review happens at plan check, not after framing. We flag it early and work with the LA County environmental health reviewer so the permit path doesn’t stall.
Expansive Soil Engineering
West Hills sits on expansive soils that move with moisture. The plans have to account for that movement with deeper piers or post-tension slabs, and the city will ask for a soils report. We pull that report before we draw the foundation. A cheap quote skips it and you pay for the shear cracks later.
Trusted Brands We Service in West Hills
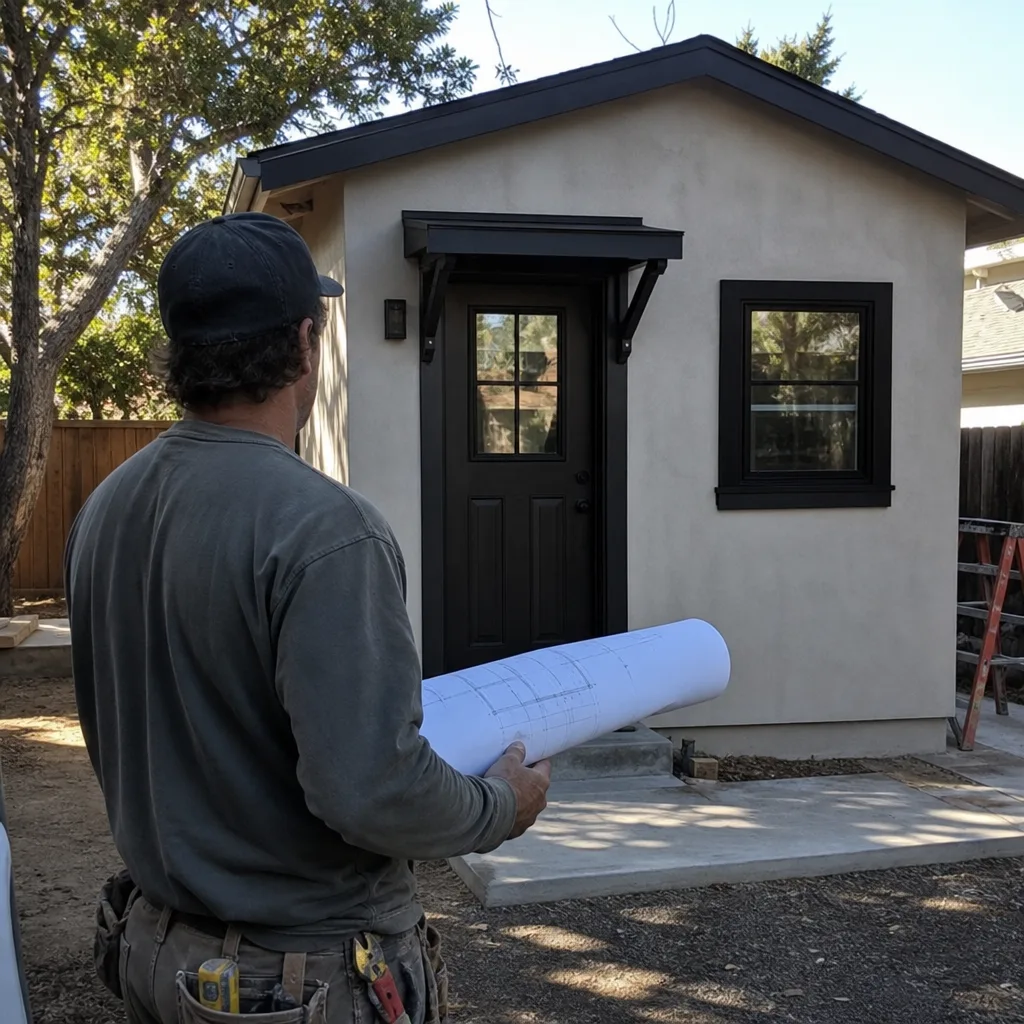
We work with the brands West Hills homeowners are already researching. Tuff Shed structures for detached studio conversions, James Hardie siding and panel systems for hillside wall assemblies that need fire resistance and wind-load ratings, and Abodu or Cover modules when a prefab room addition makes more sense than stick-built. We stock common James Hardie trim and panel profiles for West Hills jobs, which shortens lead times when a plan set calls for a specific fire-rated wall assembly. You’ll know exactly what product goes on your walls before work starts.
Common Room Addition Contractor Problems We See in West Hills Homes
- Slope-blind foundations. A flatland contractor quotes a standard slab-on-grade for a hillside lot, ignores the expansive soil report, and the new wall develops shear cracks within two winters. The fix at that point costs more than the original foundation.
- Un-reinforced stem walls reused. A room addition over an old detached garage keeps the original CMU stem wall, which can’t meet the 1.5 safety factor for overturning under Santa Ana wind gusts. The rough framing inspection fails and the owner pays for tear-out.
- Missing Title 24 details at the roof-to-wall transition. Cheap quotes skip continuous insulation and cool-roof requirements along that line. The hillside energy audit rejects the final, and the owner gets a correction notice instead of a certificate of occupancy.
- Drainage ignored behind retaining walls. West Hills hillside additions often need a new retaining wall, and a quote that omits the pre-slope drainage membrane saves a few thousand now and buys a leaning wall later. The Garrison Standard covers that work, but the cheap quote never will.
Pricing for Room Addition Contractor in West Hills, CA
A room addition in West Hills runs $180 – $320 per square foot for conventional stick-built work, before permit fees. A garage conversion comes in lower, typically $120 – $200 per square foot when the structure is sound. A modular addition lands in the $200 – $290 range delivered and finished. What moves the number: slope, soils, whether the existing structure needs a lateral upgrade, and whether you’re on septic or sewer. We give you the price in writing before any work starts, and the number you approve on day one is the number on the final invoice. Call (805) 309-3020 for an exact quote on your West Hills lot. Estimates are free.
We Also Serve Cities Near West Hills
Fielding ADU Thousand Oaks serves West Hills and the surrounding West Valley, including Canoga Park, Calabasas, Chatsworth, and Topanga. The hillside and wind-load rules we handle in West Hills carry through those areas, and we quote them the same way: written price, permitted work, one-year guarantee.
Serving West Hills, CA - Our Local Coverage Area
We’re based in the West Hills area and know this community well. Use the map below to see our service coverage - if you’re nearby, we can almost certainly help.
FAQs About Room Addition Contractor in West Hills
Most West Hills hillside lots require 85 – 110 mph Exposure C per LA County wind-load maps, and a room addition over a detached garage has to meet the rating for the wall assembly, roof-to-wall connection, and hold-downs. We engineer to the higher end when the lot faces the Santa Ana corridor. Call (805) 309-3020 and we’ll check your specific lot’s exposure before you commit to a plan.
Because many West Hills detached garages were cut into the hillside, and adding a room above them changes the surcharge on the existing slope. LAMC 91.1806.5 triggers a retaining wall review when the grade behind the garage now supports a heavier structure, and the city will flag it at plan check even if the garage has stood for 50 years.
Yes, in almost every case. The original garage walls are usually un-reinforced CMU or lightly reinforced wood framing never designed for a second story, and the lateral load from the added room plus wind will force a shear wall or hold-down upgrade. We include that upgrade in the written quote. A cheap quote leaves it out and the rough framing inspection fails.
Documented wind-load compliance, with the permit and inspection records to prove it, gives your insurer a reason to rate the addition as a hardened structure rather than a risk. That matters in West Hills, where Santa Ana wind events are a named peril. We keep the inspection sign-offs and engineering stamps in a packet you can hand to your agent. Call (805) 309-3020 to talk through what your addition should carry.
The hillside foundation and retaining review under LAMC 91.1806.5, plus the septic capacity check on the many West Hills lots still on septic rather than sewer. A flatland contractor who works mostly in the central Valley won’t trigger those reviews until the city returns the plan set with corrections. We start with them.
Written by Reed Calloway, Owner at Fielding ADU Thousand Oaks, serving West Hills through the Garrison Partners family since 2006.